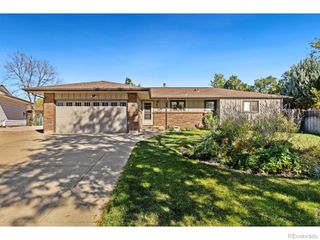
1749 Howling Drive, Windsor, CO 80550
- 3 beds |
- 2 baths |
- 1,479 sqft
 Single-Family Home
 Built in 2026
 6,098sqft lot
 2 car garage
 $311/sqft
 Listed 1 month ago
Property Description
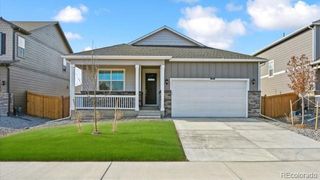
***Contact builder today about Special Financing for this home - terms and conditions apply. Rates as low as 3.99% available for qualified buyers*** This thoughtfully designed Daisy floor plan at 1749 Howling Drive offers convenient single-level living with 3 bedrooms, 2 bathrooms, a 2-car attached garage, crawl space basement, and a Craftsman-inspired exterior. Inside, the open-concept kitchen flows seamlessly into the spacious dining nook and great room, creating an inviting central gathering space. The kitchen features a large center island with additional seating and prep space. The private owner's suite is tucked toward the rear of the home and includes an ensuite bath and walk-in closet. Two additional bedrooms provide flexibility for family, guests, or a home office, with a second full bathroom nearby. A centrally located laundry room completes the functional layout. The Daisy offers approximately 1,479 square feet, with a 2-bay garage measuring approximately 18'1" x 19'8". Located in Prairie Song, residents can enjoy a clubhouse, pool, exercise room, play area, common recreation and park spaces, and hiking and biking trails. For open houses, please visit the Welcome Home Center at 990 Mew Road.
- Listing Status:
- Active
- Date Added:
- October 7, 2026
- Data Last Updated:
- November 19, 2026 at 4:06AM
- Listing Office:
- Kittle Real Estate : offers@kittleteam.com,970-460-4444
- Listing Agent:
- Rob Kittle :
- Contact:
- offers@kittleteam.com,970-460-4444
- MLS ID:
- 7778910

- Style: Contemporary
- Roofing: Composition
- General: FrameOne
- HOA Amenities: ClubhouseParkPlaygroundPoolTrail(s)125.0Monthly
- Originating MLS: REcolorado
- School District: Weld RE-4
- County: Weld
- Zoning: RESR8988516
- Utilities: Electricity ConnectedNatural Gas Connected
- Water: Public
- Sewer: Public Sewer
- Source: REcolorado
This listing courtesy of Rob Kittle , Kittle Real Estate
Monthly Payment
- Principal & Interest $
- Property Taxes $
- Home Insurance $
- VA Funding Fee $

 New - 1 day ago