1804 Iron Wheel Dr 5, Windsor, CO 80550
- 3 beds |
- 2 baths |
- 1,741 sqft
 Condominium
  Built in 2023
  —— sqft lot
  2 car garage
  $247/sqft
  Listed 1 month ago
Property Description
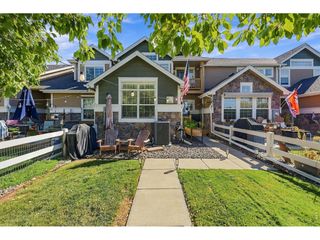
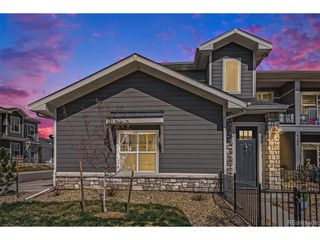
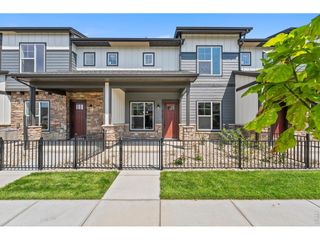
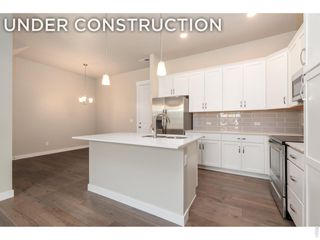
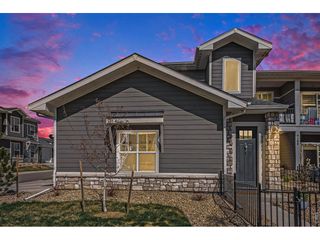
Just when you thought living beautifully was out of reach, this amazing RainDance condo comes along! Facing a gorgeous park-like setting, this immaculate home is better than new and completely move-in ready. Meander past lush gardens and step inside to a welcoming foyer with convenient access to the attached two-car garage. Head upstairs and enjoy the ease of ranch-style living, complete with a spacious balcony overlooking the park-the perfect spot for morning coffee or unwinding at the end of the day. Light, bright and beautifully finished throughout, the open floor plan features vaulted ceilings, low-maintenance LVP flooring, cozy carpeted bedrooms and an abundance of natural light. The spacious great room offers plenty of flexibility for gathering and entertaining, while the beautifully appointed kitchen is anchored by an oversized island with breakfast-bar seating and features painted cabinetry, stainless steel appliances and an adjacent dining area with room for family and friends. All three bedrooms are generously sized, including a comfortable primary retreat with a private 3/4 bath featuring dual sinks and a generous walk-in closet. A dedicated laundry room, central air conditioning, ceiling fans and white faux-wood blinds throughout add to the home's comfort and convenience. And then there's RainDance - one of Northern Colorado's most distinctive resort-style communities. Spend summer days at the spectacular RainDance River Resort with its lazy river, water slide, lap lanes, play pool and splash pad. Explore miles of trails, neighborhood parks, orchards and community open spaces, or enjoy golf and dining at RainDance National Golf Course. With 15 miles of planned community trails and a connection to the greater Poudre River Trail system, recreation is truly right outside your door.
- Listing Status:
- Active
- Data Last Updated:
- October 5, 2026 at 7:21AM
- Listing Office:
- Group Harmony : 9704818613
- Listing Agent:
- Marnie Long : 9704818613
- Contact:
- 9704818613
- MLS ID:
- 1067923

- Style: Contemporary
- Other Structures: Deck
- Parking: Garage Door OpenerAttached
- Roofing: Composition
- Windows: Window Coverings
- General: FrameOne
- Road/Access: City Street
- HOA Amenities: PlaygroundParkTrail(s)Common AmenitiesTrashSnow RemovalMaintenance GroundsManagementExterior MaintenanceWaterSewer325.0Monthly
- Originating MLS: ires
- School District: Weld RE-4
- County: Weld
- Zoning: ResR8985076
- Utilities: Natural Gas AvailableElectricity AvailablePV REA
- Water: Public
- Sewer: Public Sewer
- Source: ires
- Exclusions: Seller's Personal Property
This listing courtesy of Marnie Long , Group Harmony
Monthly Payment
- Principal & Interest $
- Property Taxes $
- Home Insurance $
- VA Funding Fee $

 New - 3 days ago