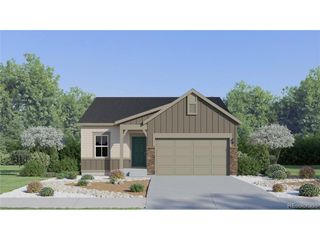
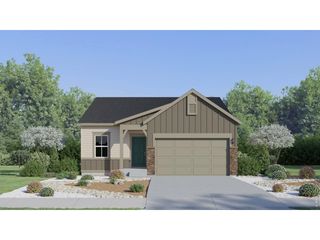
1805 Bounty Dr 6, Windsor, CO 80550
- 2 beds |
- 2 baths |
- 1,395 sqft
 Single-Family Home
  Built in 2022
  —— sqft lot
  2 car garage
  $275/sqft
  Listed 1 month ago
Property Description
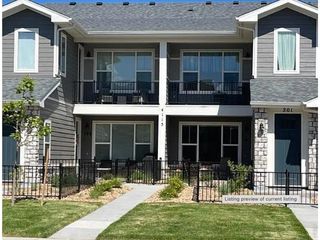
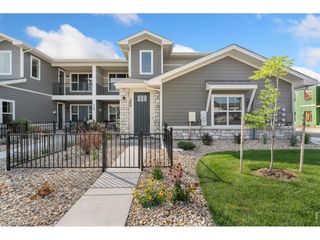
FALL RATE CONCESSION - CONTRACT BY OCT 31 WITH 30-DAY CLOSE! Fall is officially here and the seller is moving aggressively to pass thousands in savings directly to you for an immediate sale! Seller will completely fund a 2-1 Interest Rate Buy-Down at closing, slashing your mortgage rate by 2% in Year 1 and 1% in Year 2-saving you up to $500 every single month! Easy to show so set up a showing today! Premium resale in RainDance Flats.Desirable corner unit. Open floor plan with vaulted ceilings. Kitchen features a double-sized pantry and eat-in dining space. Spacious primary bedroom with large walk-in closet. Rare builder upgrades include primary ceiling fan, bathrooms with premium tile showers rather than standard fiberglass inserts, secondary bedroom installed with multifunctional Murphy bed, desk, and bookshelf unit, plus Luxury Vinyl Plank flooring throughout instead of basic contractor-grade bedroom carpeting. Oversized 2 car garage, close proximity to popular Raindance pool, golf course and ski hill, plus fronting to a beautifully landscaped greenbelt.Owner upgrades include custom slide-out shelves in kitchen, soft close hinges throughout, and 72 inch Real Flame Corretto Electric Fireplace.Vacation-styled living and unparalleled community amenities await. Motivated out-of-state sellers. Available for quick close.
- Listing Status:
- Active
- Data Last Updated:
- October 5, 2026 at 7:21AM
- Listing Office:
- C3 Real Estate Solutions LLC : 9704307763
- Listing Agent:
- Timothy Anderson : 9704307763
- Contact:
- 9704307763
- MLS ID:
- 1066384

- General: Balcony
- Parking: Attached
- Roofing: Composition
- General: FrameTwo
- Road/Access: City Street
- HOA Amenities: PoolParkTrail(s)Common AmenitiesTrashSnow RemovalMaintenance GroundsManagementUtilitiesExterior MaintenanceWaterInsuranceSewer395.0Monthly
- Originating MLS: ires
- School District: Weld RE-4
- County: Weld
- Zoning: RESR8978754
- Utilities: Natural Gas AvailableElectricity AvailablePV REA
- Water: Public
- Sewer: Public Sewer
- Source: ires
- Exclusions: sellers personal property
This listing courtesy of Timothy Anderson , C3 Real Estate Solutions LLC
Monthly Payment
- Principal & Interest $
- Property Taxes $
- Home Insurance $
- VA Funding Fee $