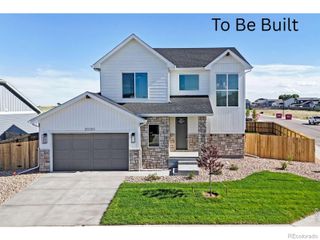
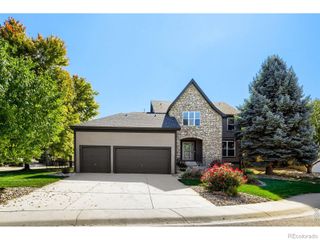
2006 Autumn Moon Drive, Windsor, CO 80550
- 4 beds |
- 4 baths |
- 2,786 sqft
 Single-Family Home
 Built in 2022
 6,534sqft lot
 3 car garage
 $296/sqft
 Listed 20 days ago
Property Description
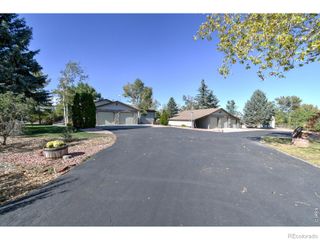
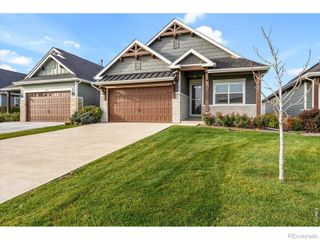
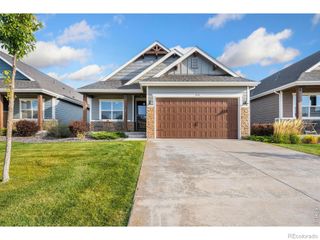
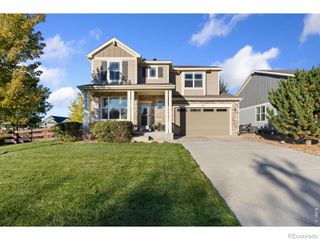
Throw out the cookie-cutter floor plans-this former Brightland model home is bursting with personality, charm, and designer details at every turn! From the moment you arrive, you'll discover a home where every room has its own story to tell, with unexpected design features, sophisticated finishes, and thoughtful upgrades that make this one a true charmer. A rare find in the sought-after RainDance community, this property offers a rare detached, fully furnished apartment complete with its own kitchen and washer/dryer hookups! Imagine the possibilities: generate rental income to help offset your mortgage, create a multigenerational living arrangement, welcome guests in style, or enjoy the ultimate private studio or home office. The home offers a total of 4 bedrooms, 4 bathrooms, a dedicated main-floor office, and an unfinished basement ready for future expansion. The gourmet kitchen steals the show with upgraded black stainless steel appliances, pull outs in the cabinets, leathered granite & pantry space. Designer lighting, playful accents, custom finishes, and distinctive architectural touches create a home that's anything but ordinary. Even the garages impress, with separate one-car and two-car garages, both climate-controlled and wall racks included! Outdoor living is equally enchanting, featuring charming patios surrounded by beautiful planters, all included in the sale. Plus raised planting beds & smoker round out the outdoor living space. Every inch of this home has been thoughtfully designed to deliver style, comfort, and functionality. Beyond your front door, embrace the incredible RainDance lifestyle with the River Resort, numerous themed pocket parks, RainDance National Golf Course, scenic trails, orchards, community farms, dining, and neighborhood events. Just minutes from downtown Windsor and I-25. Don't miss this personality filled home; It is a statement why ordinary just won't do.
- Listing Status:
- Active
- Date Added:
- October 30, 2026
- Data Last Updated:
- November 19, 2026 at 5:06AM
- Listing Office:
- Group Harmony : 9706929600
- Listing Agent:
- The Bishop Real Estate Team - Beth and Koby Bishop :
- Contact:
- 9706929600
- MLS ID:
- IR1071439

- Style: Contemporary
- Other Structures: Patio
- Parking: Heated Garage
- Roofing: Composition
- Windows: Window Coverings
- General: Wood FrameTwo
- HOA Amenities: ParkPlaygroundPoolTrail(s)Reserve Fund300.0Annually
- Originating MLS: IRES
- School District: Weld RE-4
- County: Weld
- Zoning: ResR8960159
- Utilities: Cable AvailableElectricity AvailableInternet Access (Wired)Natural Gas Available
- Water: Public
- Sewer: Public Sewer
- Source: IRES
This listing courtesy of The Bishop Real Estate Team - Beth and Koby Bishop , Group Harmony
Monthly Payment
- Principal & Interest $
- Property Taxes $
- Home Insurance $
- VA Funding Fee $