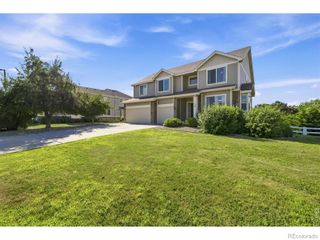
2073 River West Drive, Windsor, CO 80550
- 4 beds |
- 3 baths |
- 3,100 sqft
 Single-Family Home
  Built in 1998
  0.25acre lot
 3 car garage
  $247/sqft
  Listed 12 days ago
Property Description
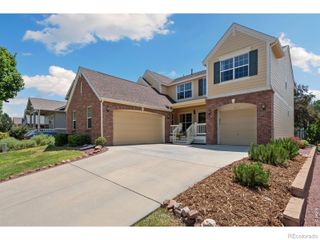
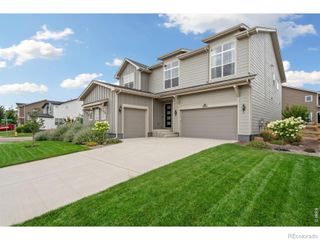
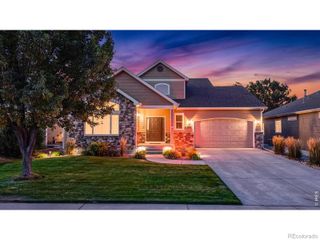
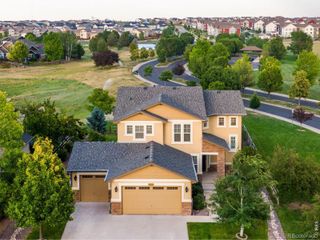
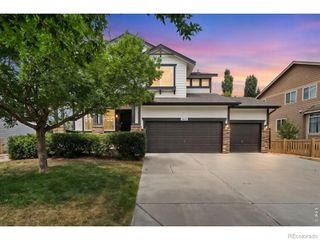
Updated ranch home with finished basement, 3 car garage, new exterior paint, backs to open space, new landscaping- including a new retaining wall. YES PLEASE!!! TELL ME MORE!!! This stunning property is located in the very popular River West subdivision just on the edge of Weld and Larimer country. Easy access to trails, lakes, downtown Windsor, shopping, restaurants, golf courses, I-25 and Ft. Collins. Inside you will find a spacious floor plan offering high ceilings, lots of windows, updated counters, and beautiful flooring throughout the home. On the main floor you will find 3 nice size bedrooms with a primary retreat and primary bathroom that is so nice you might not want to leave it. The bathroom features dual sinks, a walk in closet with shelving, gorgeous shower with dual rain head fixtures, massage towers, and detachable shower wands. The living room is quite large and is set up to enjoy a quite night at home relaxing in front of the tv and the 3 sided fireplace. The kitchen also has some nice updates, with white shaker cabinets, quartz counters including a well positioned center island, stainless steel appliances, and a built in desk area. There is also a breakfast nook, formal dining, and main floor laundry. Outside you will find a expansive treks deck, newly revamped back yard, lots of wonderful trees and some open space. The basement is the final piece of the home that you will surely enjoy. Set up as a large family room with built in home theatre equipment, a large 4th bedroom, and another wonderful bathroom. Please come check out this home it will be worth your while.
- Listing Status:
- Active
- Data Last Updated:
- July 28, 2026 at 10:20PM
- Listing Office:
- Sears Real Estate : 9703307700
- Listing Agent:
- Ryan Andre : 970-381-1081
- MLS ID:
- IR1064449

- Style: Contemporary
- Other Structures: Deck
- Parking: Parking spaces: 3
- Roofing: Composition
- Windows: Double Pane WindowsWindow Coverings
- General: One
- Road/Access: Public
- HOA Amenities: ReservesTrash850.0Annually
- Originating MLS: recolorado
- School District: Poudre R-1
- County: Larimer
- Zoning: RESLot 134RiverWestPUDSubWin
- Fencing: FencedPartial
- Utilities: Cable AvailableElectricity AvailableNatural Gas Available
- Water: Public
- Sewer: Public Sewer
- Source: recolorado
- Ownership: Individual
- Exclusions: Sellers Personal Property
This listing courtesy of Ryan Andre , Sears Real Estate
Monthly Payment
- Principal & Interest $
- Property Taxes $
- Home Insurance $
- VA Funding Fee $

 New - 17 hours ago