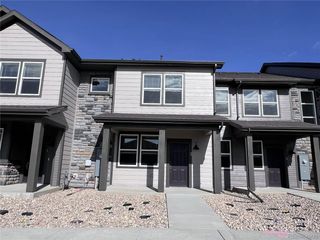
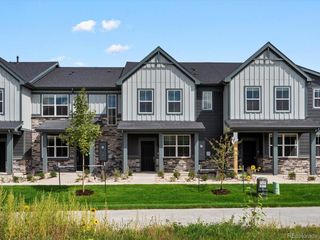
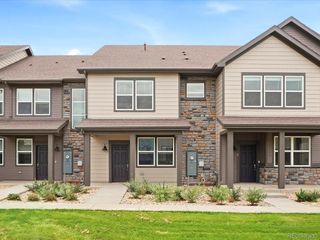
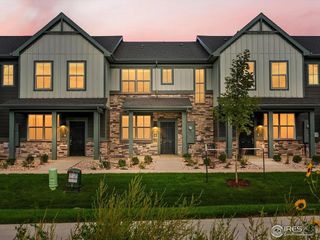
2162 Montauk Ln 3, Windsor, CO 80550
- 2 beds |
- 3 baths |
- 1,522 sqft
 Town Home
  Built in 2017
  1,742sqft lot
 2 car garage
  $286/sqft
  Listed 24 days ago
Property Description
Welcome home to this immaculate, like-new townhouse in the desirable Lighthouse Point community of Water Valley, where lake living and exceptional amenities are right outside your door! Bordering beautiful Eagle Lake, this community offers residents access to a clubhouse and beachfront amenities, creating a unique opportunity to enjoy the best of Colorado's outdoor lifestyle. To complete the lake lifestyle, the seller is including a fishing boat with the sale-ready for you to enjoy Eagle Lake. Built in 2017, this beautifully maintained two-story home offers 2 bedrooms, 3 bathrooms, and 1,522 finished square feet, plus a 627-square-foot unfinished basement ready for future expansion or additional storage. The main level features an open and inviting layout with high ceilings, a cozy gas fireplace, and a well-appointed kitchen featuring quartz countertops, a kitchen island, pantry, and plenty of space for entertaining. Upstairs, you'll find a spacious primary suite featuring a luxurious five-piece bath and walk-in closet. The second bedroom offers its own private full bathroom, creating a comfortable guest suite perfect for family or visitors. An additional office space provides flexibility for working from home or other needs. Enjoy the convenience of an attached two-car garage and a low-maintenance lifestyle. Located in Windsor's sought-after Water Valley community and close to shopping, dining, recreation, and everything Northern Colorado has to offer, this home combines immaculate living with an exceptional lake lifestyle!
- Listing Status:
- Active
- Data Last Updated:
- October 5, 2026 at 7:21AM
- Listing Office:
- Jump Living : betsy@jump-re.com,970-500-5040
- Listing Agent:
- Betsy Elkinton : 970-500-5040
- Contact:
- betsy@jump-re.com,970-500-5040
- MLS ID:
- 4841846

- Other Structures: Patio
- Parking: Attached
- Roofing: Composition
- General: StoneWood SidingTwo
- HOA Amenities: ClubhouseFitness CenterTrashSnow RemovalExterior MaintenanceWaterSewer350.0Monthly
- Originating MLS: ires
- School District: Weld RE-4
- County: Weld
- Utilities: Cable Available
- Water: City
- Sewer: Public Sewer
- Source: ires
- Exclusions: seller's personal property
This listing courtesy of Betsy Elkinton , Jump Living
Monthly Payment
- Principal & Interest $
- Property Taxes $
- Home Insurance $
- VA Funding Fee $