33741 Highway 257, Windsor, CO 80550
- 4 beds |
- 3 baths |
- 2,668 sqft
 Single-Family Home
  Built in 1899
  6.07acre lot
 4 car garage
  $450/sqft
  Listed 1 month ago
Property Description
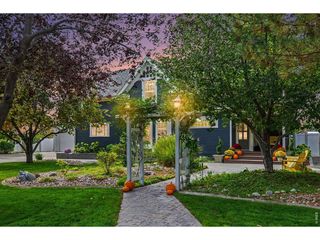
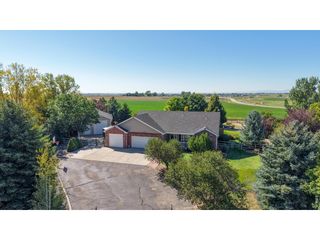
For years, people came here looking for a Christmas tree. They usually left with something more.Haywagon rides through the trees. Cider by the fire. Moonlight Christmas caroling. Kids skating on the pond. Reunions, long walks, and countless reasons to gather. This 6.07-acre Windsor property has always been a place where people slow down and make memories.Now someone new gets to decide what happens next.The approximately 2,800-square-foot home began as an 1898 homestead and has grown over generations. Today it offers generous kitchen, dining and living spaces, a solar sunroom, two bedrooms and two baths, plus an attached mother-in-law addition with another bedroom, bath, living area, office and kitchenette-style space.But outside is where this property becomes nearly impossible to duplicate. Mature trees and vegetation create remarkable privacy, while two ponds and a complete irrigation system add beauty and function. Multiple substantial outbuildings provide garage, workshop and storage space, including the heated Quonset building once used for Christmas tree sales.Continue the agricultural tradition, explore allowable business uses, or keep all six acres as your own private retreat. Grow a garden. Tinker in the shop. Gather your people around the pond. Walk beneath trees planted and cared for over generations.The owners call it "a little slice of peace and tranquility in the hustle and bustle of the Front Range." After decades of Christmas traditions, reunions, hard work and people simply enjoying one another, that may be its most valuable feature.The Christmas trees brought people here. The place gave them a reason to stay.Now it's someone else's turn to write the next chapter.
- Listing Status:
- Active
- Data Last Updated:
- October 5, 2026 at 7:21AM
- Listing Office:
- eXp Realty - Estes Park : 9702150759
- Listing Agent:
- Sam Basel : 9702150759
- Contact:
- 9702150759
- MLS ID:
- 1068079

- General: Sprinkler SystemOversized Garage
- Style: Farmhouse
- Other Structures: StorageDeckPatio
- Parking: RV Access/ParkingDetached
- Roofing: CompositionMetal
- General: FrameMetal SidingTwo
- Road/Access: County Maintained
- Originating MLS: ires
- School District: Weld RE-4
- County: Weld
- Zoning: AGR-NECR8987685
- View: Mountain(s)Plains ViewWater
- Fencing: Partial
- Utilities: Natural Gas AvailableElectricity AvailableExcel Energy
- Water: Public
- Sewer: Public Sewer
- Source: ires
- Exclusions: Sellers Personal Possessions
This listing courtesy of Sam Basel , eXp Realty - Estes Park
Monthly Payment
- Principal & Interest $
- Property Taxes $
- Home Insurance $
- VA Funding Fee $