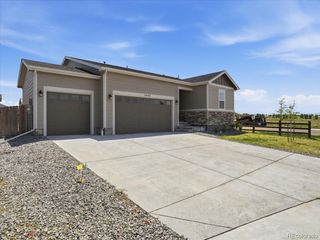
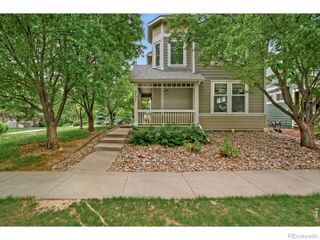
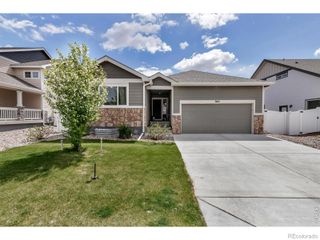
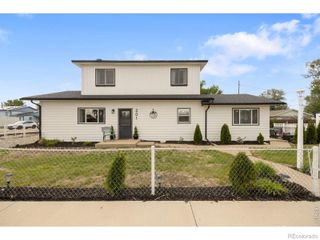
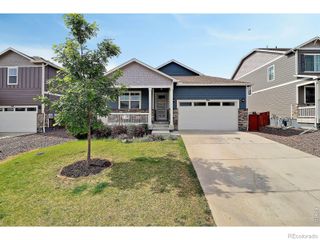
5524 Bexley Drive, Windsor, CO 80550
- 3 beds |
- 2 baths |
- 1,579 sqft
 Single-Family Home
  Built in 2018
  6,098sqft lot
 2 car garage
  $316/sqft
  Listed 1 day ago
Property Description
Enjoy the ease of single level living in this thoughtfully designed ranch style home, offering a bright and open layout. The spacious living room flows directly into the large kitchen, creating an ideal setup for both everyday living and entertaining. At the front of the home, two bedrooms share a full bath perfect for guests and family. The private primary suite sits toward the back and features a generous walk-in closet and an ensuite bath with plenty of room to relax after a long day. Just off the main living area, you'll find a small dedicated nook that works perfectly as a home office, study spot, or hobby area adding useful functionality without interrupting the open feel of the home. This location is hard to beat. You're just minutes from downtown Windsor, where you can enjoy local restaurants, coffee shops, and small-town charm. Fort Collins and Loveland are both a short drive away, and quick access to I-25 makes commuting simple. Golfers will appreciate being close to several great Northern Colorado courses. A functional layout, easy one level living, and a fully fenced yard with a patio perfect for entertaining all come together to make this home an easy one to love.
- Listing Status:
- Active
- Data Last Updated:
- May 30, 2026 at 9:22PM
- Listing Office:
- Coldwell Banker Realty-NOCO : 9706672707
- Listing Agent:
- Jessica Gallegos : 720-771-4122
- MLS ID:
- IR1060428

- Other Structures: Patio
- Parking: Parking spaces: 2
- Roofing: Composition
- Windows: Window Coverings
- General: One
- Road/Access: Public
- HOA Amenities: PlaygroundTrail(s)Reserves150.0Annually
- Originating MLS: recolorado
- School District: Weld RE-4
- County: Weld
- Zoning: RESLOT 23 BLOCK 13 THE RIDGE AT HARMONY ROADR8946281
- Utilities: Cable AvailableElectricity AvailableInternet Access (Wired)Natural Gas Available
- Water: Public
- Sewer: Public Sewer
- Source: recolorado
- Ownership: Individual
- Exclusions: Clothes Washer and Dryer and Seller's Personal PropertyFencing used by doggy door
This listing courtesy of Jessica Gallegos , Coldwell Banker Realty-NOCO
Monthly Payment
- Principal & Interest $
- Property Taxes $
- Home Insurance $
- VA Funding Fee $

 New - 17 hours ago