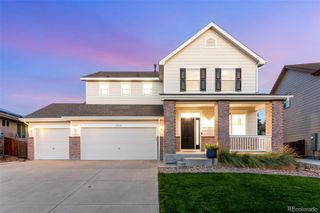
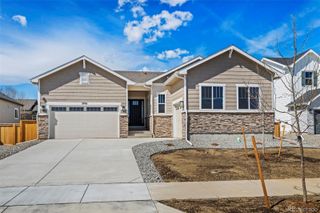
6101 Chesney Court, Windsor, CO 80550
- 5 beds |
- 4 baths |
- 3,865 sqft
 Single-Family Home
  Built in 2015
  10,454sqft lot
 4 car garage
  $250/sqft
  Listed 12 days ago
Property Description
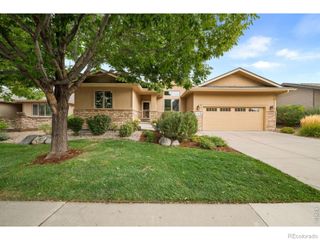
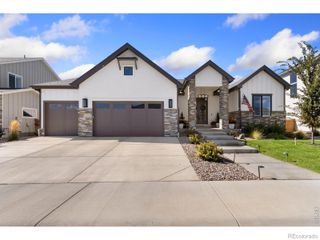
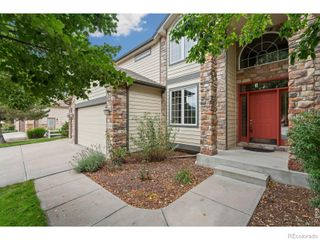
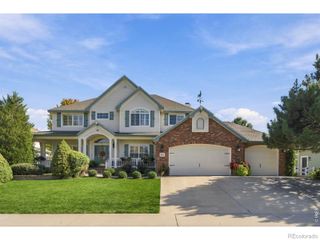
Seller offering seller concession for a rate buy down with the use of a preferred lender. Imagine coming home to 6101 Chesney Ct., where comfort, charm, and everyday living come together. This five bedroom, four bath is the kind of home where mornings feel a little slower, evenings are made for relaxing, and there's room to enjoy the moments that make a house feel like home. You'll appreciate the fresh exterior look, with new exterior paint and a new SBS Class 4 impact-resistant roof, both completed in 2025 - thoughtful updates that add curb appeal and peace of mind. The primary suite has a luxurious five peice bathroom including a large tub and double shower. Two of the three other bedrooms on the upper level have walk in closets. The basement boasts a second primary suite including a spacious room with its own ensuite 3/4 bath and a large walk in closet. Whether you're enjoying a quiet night in, hosting friends, or simply settling into your own space, this home offers a wonderful opportunity to make it yours. Come see how it feels to be home!
- Listing Status:
- Active
- Date Added:
- September 23, 2026
- Data Last Updated:
- October 5, 2026 at 7:08AM
- Listing Office:
- LPT Realty, LLC. : 9704054225
- Listing Agent:
- Emily O'Rourke :
- Contact:
- 9704054225
- MLS ID:
- IR1069263

- Other Structures: Patio
- Parking: Tandem
- Roofing: Composition
- Windows: Window Coverings
- General: Wood FrameTwo
- HOA Amenities: ClubhouseParkPlaygroundPoolTennis Court(s)Trail(s)Reserve Fund300.0Annually
- Originating MLS: IRES
- School District: Thompson R2-J
- County: Larimer
- Zoning: SFRR1638568
- View: Mountain(s)
- Utilities: Electricity AvailableInternet Access (Wired)Natural Gas Available
- Sewer: Public Sewer
- Source: IRES
This listing courtesy of Emily O'Rourke , LPT Realty, LLC.
Monthly Payment
- Principal & Interest $
- Property Taxes $
- Home Insurance $
- VA Funding Fee $