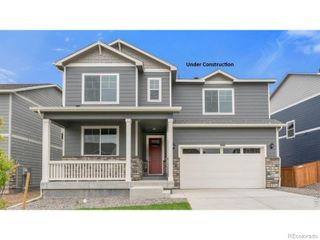
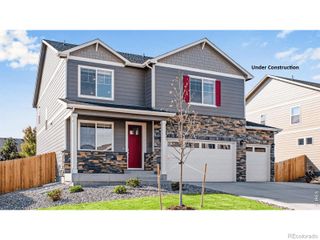
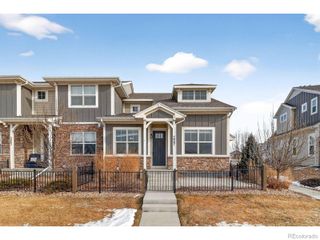
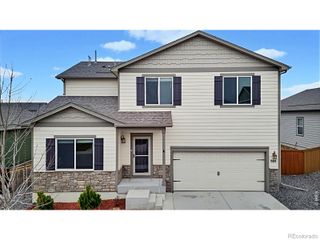
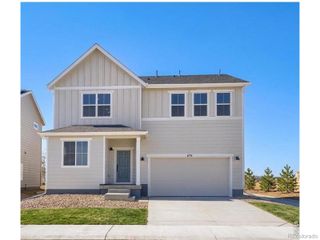
659 Noola Street, Windsor, CO 80550
- 5 beds |
- 3 baths |
- 2,611 sqft
 Single-Family Home
 Built in 2026
 6,534sqft lot
 3 car garage
 $203/sqft
 Listed 27 days ago
Property Description
Welcome to 659 Noola Street a move in ready home! The spacious Denali floor plan, a thoughtfully designed two-story home that perfectly balances style and everyday functionality. This expansive residence offers a generous open floor layout complete with a versatile 3 car tandem garage providing excellent extra storage or space for a third vehicle. Designed with maximum flexibility in mind, the 5th bedroom is conveniently located on the main floor with an adjacent bathroom, providing privacy for guests or multi-generational living. Upstairs, you are greeted by a generous loft, perfect for a play area or media room, while each of the upper bedrooms is uniquely positioned in its own corner. With three of these bedrooms boasting walk-in closets and tons of space, this home not only delivers an impressive bedroom and bathroom count to fit your lifestyle, but also a smooth, flowing layout to match. Step outside to the fenced in backyard and enjoy the enlarged patio, providing additional space for outdoor dining, entertaining, relaxing, or enjoying Colorado's beautiful seasons. Located in Trevenna, this home offers convenient access to community amenities, including pocket parks and playgrounds, creating inviting spaces to enjoy the outdoors and connect with neighbors. Windsor offers a desirable Northern Colorado lifestyle with nearby shopping, dining, recreation, parks, and easy access to the surrounding communities. Pictures are virtually staged. Move In Ready Home
- Listing Status:
- Active
- Date Added:
- October 23, 2026
- Data Last Updated:
- November 19, 2026 at 7:08AM
- Listing Office:
- RE/MAX Alliance-FTC South : 9702263990
- Listing Agent:
- Ryan Livingston :
- Contact:
- 9702263990
- MLS ID:
- IR1071179

- Other Structures: Patio
- Parking: Oversized DoorTandem
- Roofing: Composition
- Windows: Double Pane Windows
- General: Wood FrameTwo
- HOA Amenities: ParkTrail(s)
- Originating MLS: IRES
- School District: Weld RE-4
- County: Weld
- Zoning: RESR8985864
- Fencing: Fenced
- Utilities: Electricity AvailableInternet Access (Wired)
- Water: Public
- Source: IRES
This listing courtesy of Ryan Livingston , RE/MAX Alliance-FTC South
Monthly Payment
- Principal & Interest $
- Property Taxes $
- Home Insurance $
- VA Funding Fee $

 New - 1 day ago