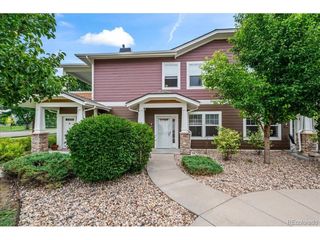
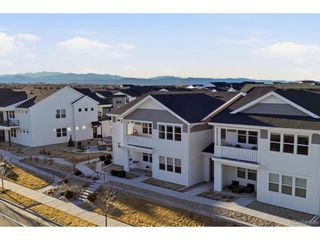
6634 Crystal Downs Dr 204, Windsor, CO 80550
- 2 beds |
- 2 baths |
- 1,161 sqft
 Condominium
 Built in 2018
 —— sqft lot
 1 car garage
 $318/sqft
 Listed 14 days ago
Property Description
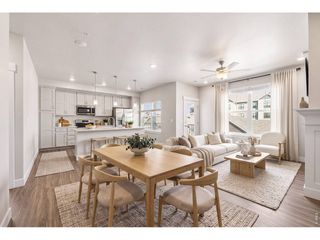
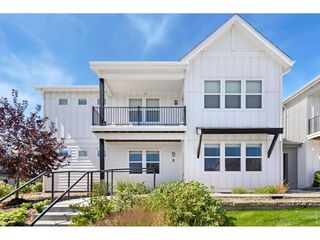
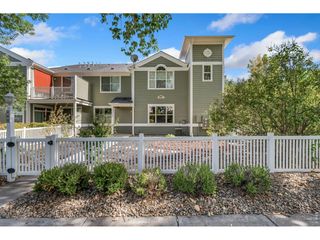
Lock-and-leave living in an amazing golf course community: this Highland Meadows 2 bedroom/ 2 bathroom condo in Windsor, Colorado, pairs secure building living with elevator service and more than $17,000 in builder upgrades and recent fresh updates throughout. Lock the door, hit the road or the fairway, and let the HOA handle lawn care, snow removal, and hazard insurance.Top feature: the extended attached garage. At 11' x 30' 5" and 335 square feet, it is one of only two this size in the building, with room for storage, hobbies, and golf gear. The upgraded kitchen, with Dover White maple cabinets, tile backsplash, granite composite sink, quartz counters, large wood island, Frigidaire Gallery gas range, and a brand new Frigidaire Gallery refrigerator installed in July 2026. Third, move-in ready condition: new carpet in the large bedrooms, new toilets, plantation shutters, and a retractable screen door that opens to the balcony patio for fresh air and views! Engineered hardwood extends through the living and dining rooms, quartz counters finish the primary bath. A shower grab bar adds extra stability in the large primary en~suite shower for ease of main living accessible, no stairs. The setting is the star of the show. Driving range is located just out your front door and Highland Meadows offers a golf course, bar and grill, tennis/pickle ball, parks, and pools close to home. Brand new clubhouse, spa, sauna and gym are just steps away, with plenty of walking trails to keep you active. Restaurants and breweries are nearby and walkable. Quick access to I-25 connects you to Fort Collins, Loveland, and Greeley within minutes.The monthly HOA dues also cover trash, water and sewer, basic internet and cable, snow removal, lawn care, hazard insurance, and common space maintenance. A low-maintenance primary or second home, a simple downsizing option, or a smart Northern Colorado investment, this one is beautiful and move in ready. Schedule your private showing today.
- Listing Status:
- Active
- Data Last Updated:
- November 19, 2026 at 6:20AM
- Listing Office:
- RE/MAX Alliance-FTC South : 9702263990
- Listing Agent:
- Kimberley Hattem : 9702192362
- Contact:
- 9702263990
- MLS ID:
- 1071685

- General: BalconyOversized Garage
- Style: Contemporary
- Parking: Garage Door OpenerAttached
- Roofing: Composition
- Windows: Window Coverings
- General: FrameStoneCompositionOne
- Road/Access: City Street
- HOA Amenities: ClubhouseTennis Court(s)Hot TubPoolSaunaFitness CenterParkSecurity BuildingElevatorTrail(s)Recreation RoomCommon AmenitiesTrashSnow RemovalMaintenance GroundsSecurityManagementUtilitiesExterior MaintenanceCable TVWaterInsuranceSewer444.31Monthly
- Originating MLS: ires
- School District: Thompson R2-J
- County: Larimer
- Zoning: ResR1671174
- Utilities: Natural Gas AvailableElectricity AvailableCable AvailableIndividual Meter-ElectricIndividual Meter-GasSatellite AvailHigh Speed AvailPV REA
- Water: Public
- Sewer: Public Sewer
- Source: ires
- Exclusions: Seller's personal propertyShelving & cabinets in garage2 mounted tvs
This listing courtesy of Kimberley Hattem , RE/MAX Alliance-FTC South
Monthly Payment
- Principal & Interest $
- Property Taxes $
- Home Insurance $
- VA Funding Fee $