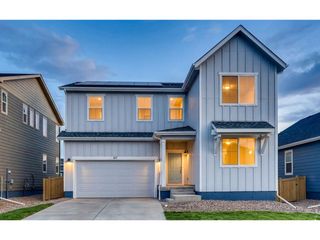
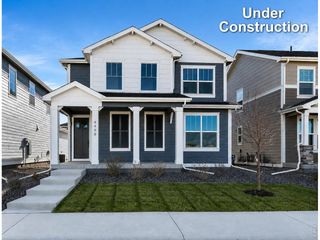
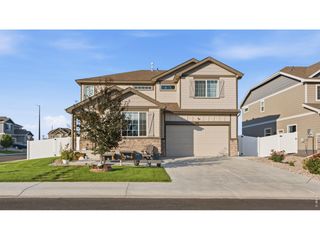
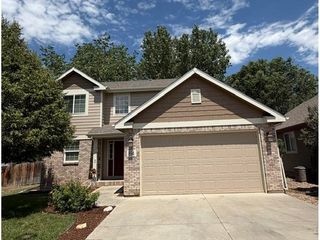
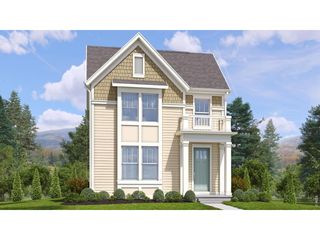
678 Noola St, Windsor, CO 80550
- 4 beds |
- 3 baths |
- 2,476 sqft
 Single-Family Home
  Built in 2025
  5,663sqft lot
 2 car garage
  $220/sqft
  Listed 1 day ago
Property Description
Step into elevated living at 678 Noola Street, where modern design meets everyday comfort in the highly sought-after Sierra floor plan. This beautifully crafted 4-bedroom home features a bright, open layout ideal for both relaxing and entertaining. The main level offers a private office for focused work, along with a versatile flex room enclosed by elegant den doors-perfect for a second living area, playroom, or formal space. At the heart of the home, the chef's kitchen shines with soft-close white cabinetry, striking matte black hardware, and a designer hood vent, all flowing seamlessly into a light-filled great room anchored by a cozy fireplace. Upstairs, a spacious loft provides endless possibilities as a media room, game space, or additional lounge, giving you the flexibility to fit your lifestyle. Step outside to the oversized concrete patio and enjoy a peaceful setting backing to protected open space-ideal for entertaining, unwinding, and taking in Colorado evenings. Blending thoughtful design, modern finishes, and a premium location, this home is one you won't want to miss.
- Listing Status:
- Active
- Data Last Updated:
- July 29, 2026 at 6:21AM
- Listing Office:
- DFH Colorado Realty LLC : 7207065701
- Listing Agent:
- Batey McGraw : 7207065701
- MLS ID:
- 1065215

- General: Sprinkler System>8' Garage Door
- Other Structures: Patio
- Parking: Attached
- Roofing: Composition
- General: FrameTwo
- Road/Access: City Street
- HOA Amenities: ParkCommon AmenitiesSnow Removal
- Originating MLS: ires
- School District: Weld RE-4
- County: Weld
- Zoning: RESR8985816
- Fencing: Partial
- Utilities: Electricity AvailableXcel Energy
- Water: City
- Sewer: Public Sewer
- Source: ires
This listing courtesy of Batey McGraw , DFH Colorado Realty LLC
Monthly Payment
- Principal & Interest $
- Property Taxes $
- Home Insurance $
- VA Funding Fee $

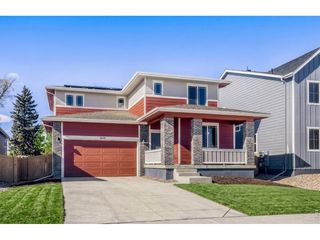
 New - 1 day ago