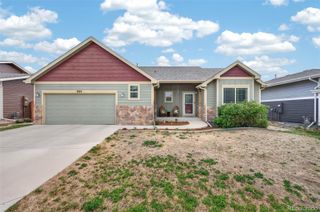
717 Shipman Mountain Court, Windsor, CO 80550
- 5 beds |
- 2 baths |
- 2,472 sqft
 Single-Family Home
  Built in 1979
  2,614sqft lot
 2 car garage
  $196/sqft
  Listed 2 days ago
Property Description
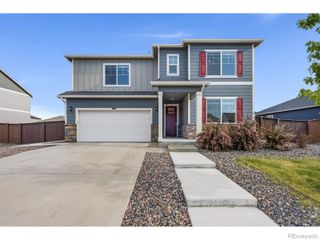
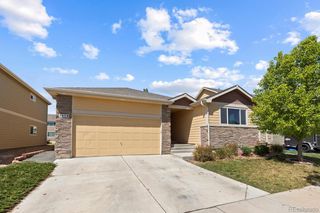
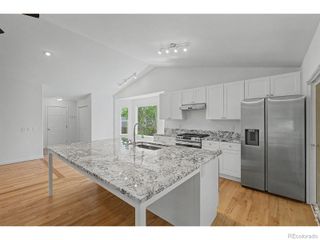
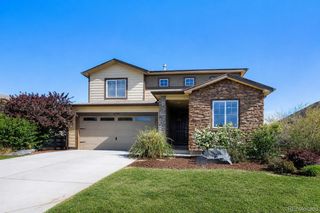
Discover the freedom of homeownership with no HOA or Metro District fees in Windsor’s highly desirable Mountain View neighborhood! This beautifully updated residence offers the perfect blend of small-town charm and spacious living, surrounded by lovely front gardens that welcome you to the front door. Inside, tasteful updates throughout create an inviting and functional layout. To your left, a warm and sunny living room is anchored by a cozy gas fireplace, perfect for chilly Colorado evenings. To the right, the formal dining space flows directly into the kitchen and features sliding glass doors that open to the back patio, offering an exceptional indoor-outdoor connection. The main floor hosts two spacious, sun-drenched bedrooms and a well-appointed full bathroom. The finished basement expands your living space significantly, featuring a cozy den complete with a custom wet bar designed for game nights or watching the game. This lower level also includes three additional bedrooms (non-conforming) and a convenient 3/4 bathroom, providing plenty of room for guests, a home office, or hobbies. The exterior of this property is a true showstopper. The massive, fully fenced backyard is a large private oasis shaded by majestic mature trees and lush lawns. Enjoy peaceful summer nights on the expansive patio, where you can unwind to the soothing sounds of your own private water feature and garden pond. Whether you are hosting a large barbecue on the sunny patio or relaxing in the shade of the trees, this outdoor retreat feels a million miles away while keeping you just minutes from the heart of it all. Ideally located close to downtown Windsor, local schools, and neighborhood parks, this home provides a quiet sanctuary with ultimate convenience!
- Listing Status:
- Active
- Data Last Updated:
- May 25, 2026 at 2:20AM
- Listing Office:
- Redfin Corporation : 303-536-8941
- Listing Agent:
- Matt Purdy : 970-347-9387
- MLS ID:
- 5171049

- General: Private YardSmart IrrigationWater Feature
- Other Structures: Front PorchPatio
- Parking: ConcreteParking spaces: 2
- Roofing: Composition
- Windows: Double Pane WindowsEgress Windows
- General: One
- Road/Access: Paved
- Originating MLS: recolorado
- School District: Weld RE-4
- County: Weld
- Zoning: WIN 1MV4-24 L24 BLK4 MOUNTAIN VIEW SUB 1ST FILINGR1475986
- Fencing: Full
- Utilities: Cable AvailableElectricity ConnectedInternet Access (Wired)Natural Gas Connected
- Water: Public
- Sewer: Public Sewer
- Source: recolorado
- Ownership: Individual
- Exclusions: Seller's Personal Property
This listing courtesy of Matt Purdy , Redfin Corporation
Monthly Payment
- Principal & Interest $
- Property Taxes $
- Home Insurance $
- VA Funding Fee $

 New - 2 days ago