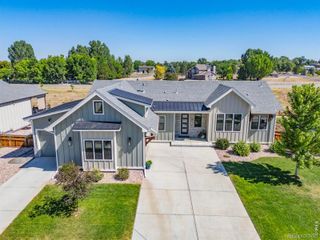
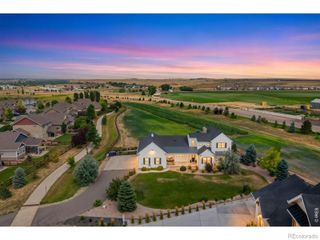
8333 Cherry Blossom Drive, Windsor, CO 80550
- 4 beds |
- 4 baths |
- 3,881 sqft
 Single-Family Home
  Built in 2014
  0.33acre lot
 3 car garage
  $257/sqft
  Listed 19 days ago
Property Description
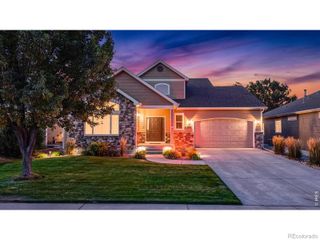
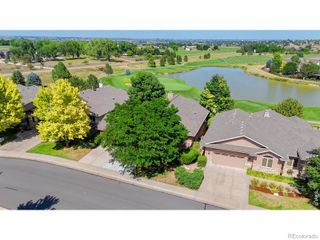
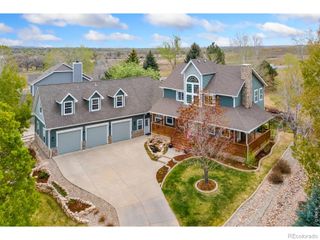
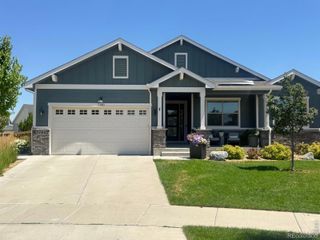
Positioned on a premium lot backing to open space in Windsor's desirable High Pointe Estates, this beautifully designed ranch-style home offers the perfect blend of luxury, comfort, and functionality. With over 3,800 finished square feet, 4 bedrooms, 3.5 bathrooms, a dedicated study, and an oversized 3-car garage, there is room for everyone and everything. The welcoming foyer features slate tile flooring and leads to a private study with French doors, creating an ideal space for a home office, library, or hobby room. The heart of the home is the stunning living room, where soaring ceilings, rich hardwood floors, a stone gas fireplace, and an abundance of windows create a bright and inviting atmosphere. The gourmet kitchen is designed for both everyday living and entertaining, featuring a large quartz island with seating, stainless steel appliances, extensive cabinetry, a walk-in pantry, and generous prep space. The adjacent dining area offers easy access to the covered patio, making indoor-outdoor gatherings effortless. The spacious primary suite provides a peaceful retreat with a tray ceiling, large walk-in closet, and luxurious 5-piece bath featuring dual vanities, a jetted tub, and separate shower. A secondary bedroom and full bath on the main level offer flexibility for guests or additional household needs. Convenience continues with a large main-floor laundry room complete with tile flooring, built-in storage, and direct access to the garage. The professionally finished basement expands the living space with a large recreation room, dedicated theater room, two additional bedrooms, a full bath, and substantial unfinished storage space. Step outside to enjoy the covered patio and beautifully maintained backyard backing to open space. A rare opportunity to own a spacious ranch home with open space views in one of Windsor's most sought-after communities.
- Listing Status:
- Active
- Data Last Updated:
- July 28, 2026 at 4:21AM
- Listing Office:
- RE/MAX Alliance-Loveland : 9706691234
- Listing Agent:
- Tracys Team : 970-222-4344
- MLS ID:
- IR1063716

- General: Bath
- Style: Contemporary
- Other Structures: Patio
- Parking: OversizedParking spaces: 3
- Roofing: Fiberglass
- Windows: Double Pane WindowsWindow Coverings
- General: One
- Road/Access: Public
- HOA Amenities: ClubhouseParkPlaygroundPoolTennis Court(s)Trail(s)
- Originating MLS: recolorado
- School District: Thompson R2-J
- County: Larimer
- Zoning: RESLOT 361HIGHPOINTEWIN (20050092192)R1638488
- View: Mountain(s)
- Fencing: Fenced
- Utilities: Cable AvailableElectricity AvailableInternet Access (Wired)Natural Gas Available
- Water: Public
- Sewer: Public Sewer
- Source: recolorado
- Ownership: Individual
- Exclusions: See Contract Writing AssistanceWater Rights Excluded
This listing courtesy of Tracys Team , RE/MAX Alliance-Loveland
Monthly Payment
- Principal & Interest $
- Property Taxes $
- Home Insurance $
- VA Funding Fee $