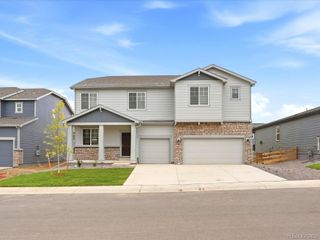
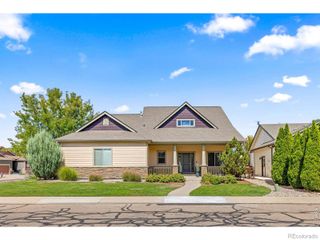
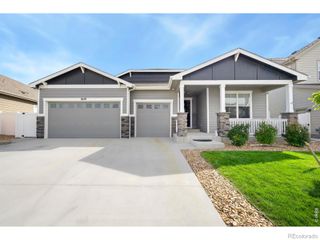
946 Rustling Street, Windsor, CO 80550
- 6 beds |
- 5 baths |
- 3,739 sqft
 Single-Family Home
  Built in 2023
  5,663sqft lot
 2 car garage
  $181/sqft
  Listed 12 days ago
Property Description
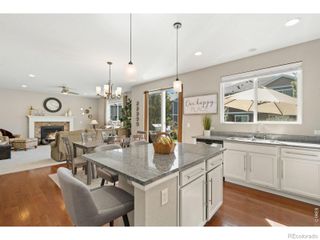
BETTER THAN NEW! Built in 2024, this exceptional 6-bedroom, 5-bathroom home in Windsor offers nearly 4,000 sq ft of finished living space, a fully finished basement, modern finishes, and an ideal floor plan for family living and entertaining. This move-in-ready home is in impeccable condition and offers the benefits of newer construction without the wait. The main level features an open-concept layout with LVP flooring, light finishes, and a flexible room perfect for a home office, study, or playroom. The stunning kitchen features a massive quartz island, white soft-close cabinetry, pantry, stainless steel appliances, and a gas cooktop. The adjacent dining area is surrounded by large windows, filling the space with natural light. Upstairs you'll find 5 bedrooms and a convenient laundry room, including 2 bedrooms with private ensuite bathrooms. The spacious primary suite features a large bedroom, beautifully finished bathroom with an oversized shower, and generous walk-in closet. The finished basement adds tremendous flexibility with a large game/recreation room, media area, 6th bedroom, and full bathroom-perfect for guests, movie nights, hobbies, or additional living space. Outside, enjoy the fully fenced and finished backyard and covered patio, ideal for outdoor entertaining, pets, or relaxing. With its combination of newer construction, 6 bedrooms, 5 bathrooms, finished basement, nearly 4,000 sq ft, modern kitchen, multiple ensuite bedrooms, and move-in-ready condition, this Windsor home checks the boxes today's buyers are searching for. Plus, ideal location with close proximity to downtown Windsor, schools, shopping, grocery stores and more. Don't miss this rare opportunity to own a better-than-new home with room for everyone!
- Listing Status:
- Active
- Date Added:
- September 23, 2026
- Data Last Updated:
- October 5, 2026 at 1:09PM
- Listing Office:
- C3 Real Estate Solutions, LLC : 9706727212
- Listing Agent:
- Jesse Laner :
- Contact:
- 9706727212
- MLS ID:
- IR1069299

- Style: Contemporary
- Other Structures: Patio
- Roofing: Composition
- Windows: Double Pane WindowsWindow Coverings
- General: Wood FrameTwo
- HOA Amenities: ParkTrail(s)
- Originating MLS: IRES
- School District: Weld RE-4
- County: Weld
- Zoning: RESR8975863
- Fencing: Fenced
- Utilities: Cable AvailableElectricity AvailableInternet Access (Wired)Natural Gas Available
- Water: Public
- Sewer: Public Sewer
- Source: IRES
This listing courtesy of Jesse Laner , C3 Real Estate Solutions, LLC
Monthly Payment
- Principal & Interest $
- Property Taxes $
- Home Insurance $
- VA Funding Fee $