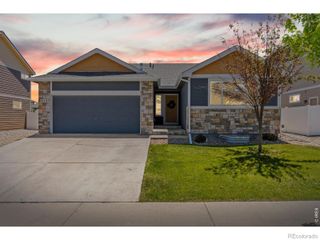
955 Trumpet Lane, Windsor, CO 80550
- 2 beds |
- 3 baths |
- 1,152 sqft
 Single-Family Home
  Built in 2026
  3,049sqft lot
 2 car garage
  $374/sqft
  Listed 17 days ago
Property Description
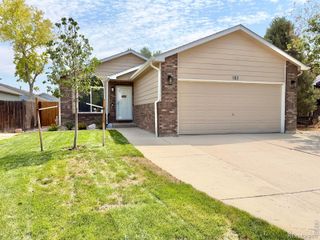
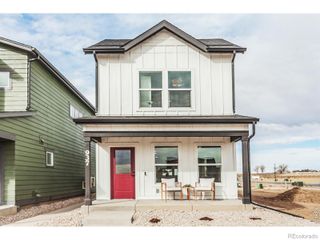
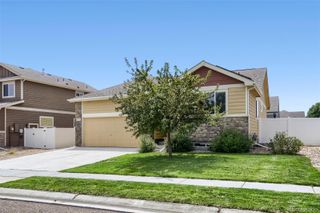
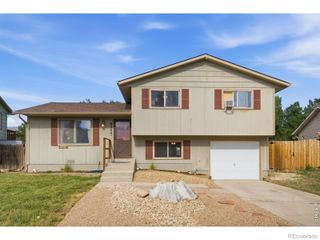
The Magnolia plan by Hartford Homes showcases a stunning craftsman elevation in the Prairie Song community of Windsor. This new construction cottage home features a bright, open-concept two-story layout with a spacious kitchen anchored by a central island. A convenient main-level powder bath. Elegant finishes include Java stained maple cabinetry, Blanco maple quartz countertops, and vinyl plank flooring throughout the main level, with carpeting in the bedrooms. The kitchen is fully equipped with stainless steel appliances, including a range, microwave, dishwasher, and refrigerator. Upstairs, two comfortable bedrooms are paired with a conveniently located laundry area, complete with washer and dryer. Additional features include central air conditioning, a detached two-car garage with opener and keypad, and a passive radon system. Outside, the fully fenced yard is professionally landscaped, featuring artificial turf in the backyard. There is a $200 annual non-potable water fee to be paid to metro district. $125 monthly o & m fee for metro district. Prairie Song in Windsor, Colorado offers a master-planned community built around nature, with parks, trails, open space, and future amenities like a pool. PHOTOS ARE FROM A PREVIOUSLY BUILT HOME AND THEREFORE MAY DEPICT DIFFERENT FINISHES. PHOTOS OF ACTUAL HOME COMING SOON. ASK ABOUT CURRENT LENDER OR CASH BUYER INCENTIVES.
- Listing Status:
- Active
- Data Last Updated:
- August 20, 2026 at 7:22AM
- Listing Office:
- RE/MAX Alliance-FTC South : 9702263990
- Listing Agent:
- Kendall Pashak : 303-552-6781
- MLS ID:
- IR1065627

- Parking: Parking spaces: 2
- Roofing: Composition
- General: Two
- HOA Amenities: ParkPool
- Originating MLS: recolorado
- School District: Weld RE-4
- County: Weld
- Zoning: ResLOT 10 BLOCK 2 TACINCALA 3RD FGR8992712
- Fencing: Fenced
- Utilities: Electricity Available
- Water: Public
- Sewer: Public Sewer
- Source: recolorado
- Ownership: Builder
This listing courtesy of Kendall Pashak , RE/MAX Alliance-FTC South
Monthly Payment
- Principal & Interest $
- Property Taxes $
- Home Insurance $
- VA Funding Fee $

 New - 2 days ago