967 Warbling Drive, Windsor, CO 80550
- 4 beds |
- 3 baths |
- 3,500 sqft
 Single-Family Home
  Built in 2026
  0.8acre lot
 4 car garage
  $471/sqft
  Listed 25 days ago
Property Description
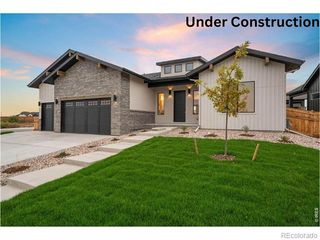
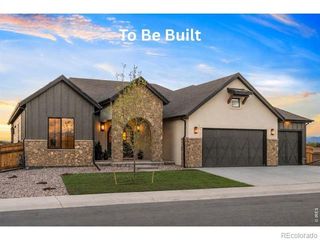
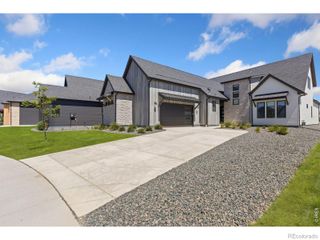
A GOLDEN KEY WINNER - AND A CLEAN SWEEP! The Wertheimer by Rhoades Builds swept its category at the 2026 Parade of Homes, capturing all three individual awards plus the coveted Golden Key Award in the $1.25M-$2M class! Come experience the home that took home every award in its category.Set in Prairie Song, the Wertheimer showcases thoughtful architecture, elevated craftsmanship, and a fresh approach to luxury living. The open main level is designed for everyday living and entertaining. The kitchen is a true centerpiece with custom cabinetry, large island, statement lighting, rich finishes, and thoughtful storage. A separate prep kitchen, walk-in pantry, and custom beverage/coffee center add function without sacrificing style.The great room is anchored by a dramatic arched fireplace and detailed beam work, while the dining area features custom architectural treatments that create definition while maintaining an open feel. Antique architectural elements sourced from France, distinctive wood accents, custom trim, curated lighting, and layered textures create warmth and individuality throughout.The private primary suite features a luxurious bath and generous walk-in closet, with a second main-level bedroom ideal as an office or guest space. Downstairs, 1,368 finished sq. ft. offers two additional bedrooms, full bath, rec room, seating area, and lower kitchen/bar.Outdoor living includes a large covered patio, while 1,231 sq. ft. of garage space features a 16' x 38' RV/accessory bay. Designed with Holly Royval of Brightly Designs, the Wertheimer combines bold design, timeless materials, and Rhoades Builds craftsmanship. Come see the award-winning difference for yourself.
- Listing Status:
- Active
- Date Added:
- September 10, 2026
- Data Last Updated:
- October 5, 2026 at 6:07PM
- Listing Office:
- RE/MAX Alliance-FTC South : 9702263990
- Listing Agent:
- Dominic East :
- Contact:
- 9702263990
- MLS ID:
- IR1068343

- Style: Contemporary
- Other Structures: Patio
- Parking: Heated GarageOversizedOversized DoorRV Access/ParkingTandem
- Roofing: CompositionMetal
- General: StoneStuccoWood FrameOne
- Originating MLS: IRES
- School District: Weld RE-4
- County: Weld
- Zoning: SFRR8975712
- Fencing: Partial
- Utilities: Electricity AvailableInternet Access (Wired)Natural Gas Available
- Water: Public
- Sewer: Public Sewer
- Source: IRES
This listing courtesy of Dominic East , RE/MAX Alliance-FTC South
Monthly Payment
- Principal & Interest $
- Property Taxes $
- Home Insurance $
- VA Funding Fee $