1010 W Lorraine Avenue, Woodland Park, CO 80863
- 5 beds |
- 3 baths |
- 2,912 sqft
 Single-Family Home
  Built in 1970
  0.36acre lot
 —— car garage
  $206/sqft
  Listed 13 days ago
Property Description
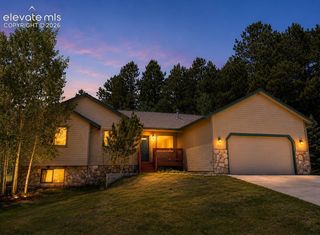
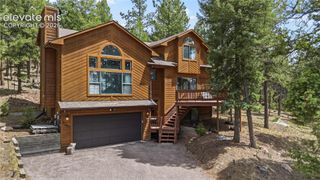
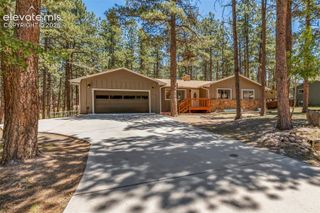
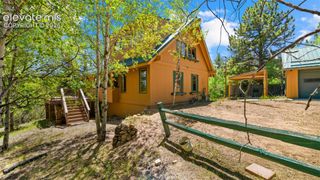
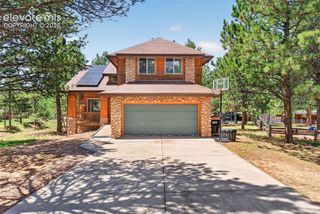
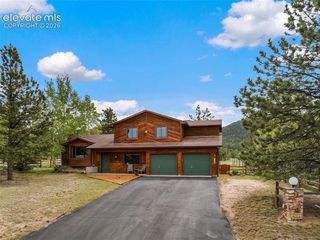
Versatile ranch-style home with a full basement offering 2,912 sq. ft., 5 bedrooms, 3 baths, 2 separate living areas, a 2-car garage plus carport on a 4/10-acre lot. Large vinyl windows throughout provide abundant natural light, while the south-facing orientation helps maximize passive solar heat and promotes easier winter snow melt. The main level features a spacious living room with a wood-burning fireplace, an updated kitchen with granite countertops, stainless steel appliances, pantry, and wood flooring, plus a dining area with coffee bar and laundry connections. The primary bedroom includes an en-suite bath and dual bi-fold closets, with two additional bedrooms and a full bath completing the main level. The walk-out lower level offers exceptional flexibility with its own private entrance, second full kitchen, living room, two bedrooms, full bath with dual vanities, workout area, and dedicated laundry room. Ideal for multi-generational living, guest quarters, or rental income—live on one level and lease the other to help offset your mortgage. Outside, enjoy a large, fully fenced backyard, hot tub just outside the primary bedroom, and a 2-car garage with workshop plus an attached carport. The carport gates open for convenient pull-through access for trailers or additional vehicles. Conveniently located with easy access to Highways 24 and 67 and within walking distance to shopping, dining, and everyday amenities. Whether you're looking for a spacious family home, an investment opportunity, or a property that accommodates extended family, this home offers outstanding versatility and value.
- Listing Status:
- Active
- Data Last Updated:
- July 29, 2026 at 5:16AM
- Listing Office:
- Pikes Peak Homes and Land Ltd : (719)464-5839
- Listing Agent:
- Chris Clark CRS GRI : 719-464-5839
- MLS ID:
- 2301292
- General: Storage Shed
- Other Structures: Storage ShedWood Deck
- Parking: Parking spaces: 3
- Roofing: Composite Shingle
- Windows: Vinyl
- HOA Amenities: 0.0Not Applicable
- Originating MLS: Pikes Peak REALTOR® Services
- School District: Woodland Park RE2
- County: Teller
- Driveway: Paved
- Zoning: 6029242230040
- Fencing: Rear
- Utilities: Electricity ConnectedNatural Gas Connected
- Water: Municipal
- Sewer: Sewer
- Source: Pikes Peak REALTOR® Services
This listing courtesy of Chris Clark CRS GRI , Pikes Peak Homes and Land Ltd
Monthly Payment
- Principal & Interest $
- Property Taxes $
- Home Insurance $
- VA Funding Fee $