1110 Highlands Court, Woodland Park, CO 80863
- 3 beds |
- 2 baths |
- 2,284 sqft
 Single-Family Home
  Built in 2020
  0.55acre lot
 —— car garage
  $436/sqft
  Listed 3 days ago
Property Description
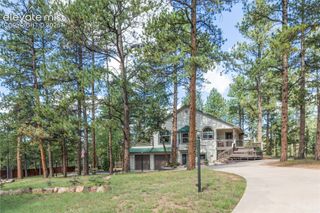
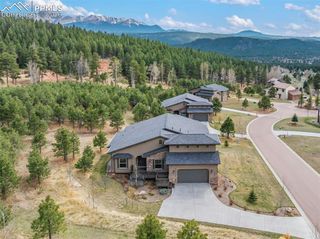
Welcome to exceptional mountain living in the highly sought-after Paradise Estates community of Woodland Park. This beautifully appointed home blends sophisticated finishes, effortless main-level living, and exceptional indoor-outdoor spaces, all just minutes from town while tucked into a peaceful, private setting.The inviting great room features soaring vaulted ceilings, hardwood flooring, a striking stone gas fireplace, and walkout access to the expansive covered Trex deck. Fresh interior paint and all-new designer lighting create a bright, contemporary feel throughout. Designed for both everyday living and entertaining, the gourmet kitchen features high-end JennAir appliances, granite countertops, a spacious island with breakfast-bar seating, and a generous pantry with custom California-style organization. The luxurious primary suite offers direct deck access, a beautifully appointed five-piece bath, and a custom California walk-in closet. Two additional bedrooms provide comfortable accommodations, including one with an adjoining bath and walk-in closet. Outdoor living is a true highlight. The covered deck features a custom entertainment and privacy wall with a mounted television, sound bar, and decorative outdoor fireplace, creating an inviting space for relaxing or entertaining. Steps lead to a beautifully finished stone patio with a wood-burning firepit and private hot tub, surrounded by mature landscaping and thoughtfully designed, low-maintenance outdoor spaces. Paradise Estates offers a rare combination of privacy, tranquility, and convenience near Woodland Park’s shopping, dining, recreation, and everyday amenities. A sophisticated Colorado mountain retreat with exceptional indoor-outdoor living in one of the area’s most desirable communities.
- Listing Status:
- Active
- Data Last Updated:
- October 5, 2026 at 5:15PM
- Listing Office:
- The Compass Team REAL ESTATE GROUP LLC : (719) 339-4583
- Listing Agent:
- Jennifer Erdley : (719) 339-4583
- Contact:
- (719) 339-4583
- MLS ID:
- 9405528
- Other Structures: See Prop Desc RemarksCompositeCovered
- Parking: Parking spaces: 2
- Roofing: Composite Shingle
- Windows: Vinyl
- HOA Amenities: 0.0Not Applicable
- Originating MLS: Pikes Peak REALTOR® Services
- School District: Woodland Park RE2
- County: Teller
- Driveway: Concrete
- Zoning: 6431194030010
- Fencing: None
- Utilities: Electricity ConnectedNatural Gas Connected
- Water: Municipal
- Sewer: Sewer
- Source: Pikes Peak REALTOR® Services
This listing courtesy of Jennifer Erdley , The Compass Team REAL ESTATE GROUP LLC
Monthly Payment
- Principal & Interest $
- Property Taxes $
- Home Insurance $
- VA Funding Fee $