1113 Ptarmigan Dr, Woodland Park, CO 80863
- 3 beds |
- 2 baths |
- 1,835 sqft
 Single-Family Home
  Built in 2017
  0.25acre lot
 2 car garage
  $365/sqft
  Listed 20 days ago
Property Description
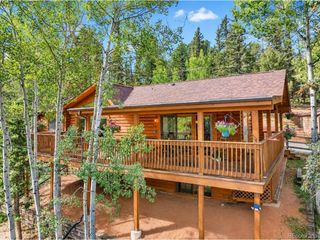
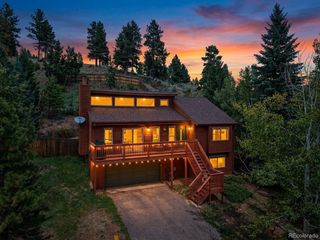
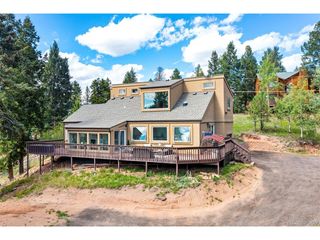
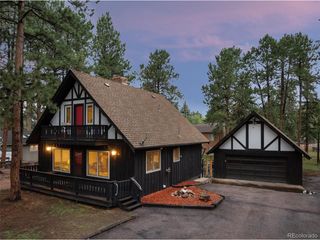
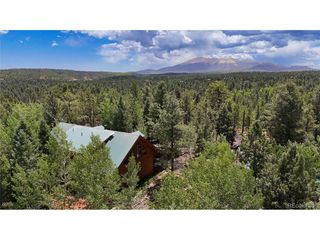
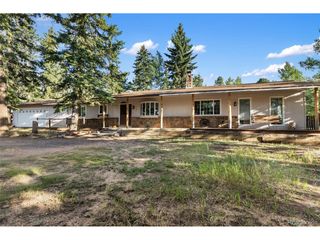
Welcome home to a beautifully maintained 3-bedroom, 2-bath home in Woodland Park's desirable Stone Ridge Village subdivision! A covered entry welcomes you into an inviting living room that flows into the adjoining dining room, perfect for everyday living and entertaining. The large kitchen impresses with granite countertops, stainless steel appliances, a pantry, and gorgeous scraped wood floors, with a walkout to the covered deck for effortless indoor-outdoor living. The spacious primary bedroom offers a private retreat with an adjoining bath featuring a private toilet, large shower, ceramic tile, and two walk-in closets. There are an additional 2 bedrooms with large closets, a full bath, and multiple linen closets. A large laundry room off the garage adds everyday convenience, and the oversized 2-car garage provides extra room for storage or projects. Outside, enjoy a beautifully landscaped yard with a sprinkler system, low-maintenance stucco exterior, vinyl windows, Larson storm doors, and a fenced yard backing to additional open property beyond the fence. Stone Ridge Village offers city utilities and fiber optic internet, with easy access to hiking trails, parks, the fire station, schools, medical facilities, and shopping - all just minutes away. Don't miss this move-in ready gem in one of Woodland Park's favorite neighborhoods!
- Listing Status:
- Pending
- Data Last Updated:
- October 5, 2026 at 2:22PM
- Listing Office:
- Keener Team Realty : margie@keenerteamrealty.com,719-687-2200
- Listing Agent:
- Margie Keener : 719-687-2200
- Contact:
- margie@keenerteamrealty.com,719-687-2200
- MLS ID:
- 3320586

- General: Cathedral Ceiling(s)Open FloorplanPantryWalk-In Closet(s)
- Appliances: Self Cleaning OvenDishwasherRefrigeratorMicrowaveDisposalFire Alarm
- Basement: Crawl SpaceSlab
- A/C: Central AirCeiling Fan(s)
- Heating: Forced Air
- Disability Feature: Level Lot
- Eco/Green Feature: Windows
- Style: Contemporary
- Other Structures: DeckPatio
- Parking: Attached
- Roofing: Composition
- Windows: Window Coverings
- General: FrameStuccoOne
- HOA Amenities: 40.0Monthly
- Originating MLS: ires
- School District: Woodland Park RE-2
- County: Teller
- Zoning: PUD
- Fencing: Partial
- Utilities: Natural Gas AvailableElectricity Available
- Water: Public
- Sewer: Public Sewer
- Source: ires
- Exclusions: Washer and Dryer
This listing courtesy of Margie Keener , Keener Team Realty
Monthly Payment
- Principal & Interest $
- Property Taxes $
- Home Insurance $
- VA Funding Fee $