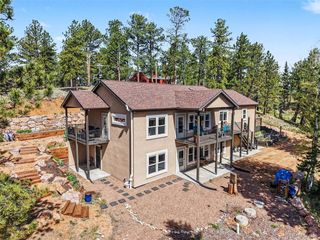
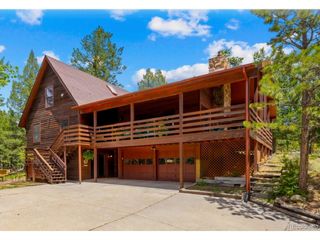
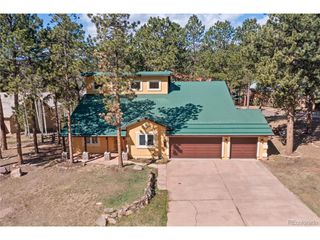
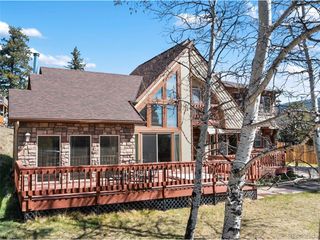
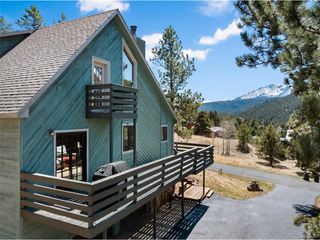
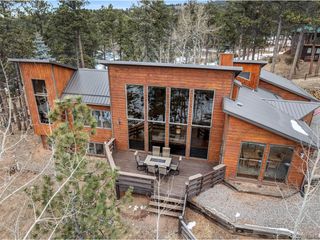
1280 Chippewa Trl, Woodland Park, CO 80863
- 3 beds |
- 4 baths |
- 2,579 sqft
 Single-Family Home
  Built in 1998
  0.4acre lot
 1 car garage
  $252/sqft
  Listed 8 days ago
Property Description
Tucked away on a scenic 0.40-acre corner lot in the highly sought-after heart of Woodland Park (Teller County), this unique 3-bedroom, 4-bathroom custom residence is a rare mountain find that perfectly balances rustic cabin charm with exceptional modern versatility. The home makes an unforgettable first impression with its expansive wrap-around deck, mature pine trees, and soaring great room, where dramatic floor-to-ceiling windows frame majestic views of Pikes Peak alongside a stone-accented gas fireplace. Designed with a rare dual-living layout, the property features thoughtful built-ins throughout the house and two fully equipped kitchen areas-a main-level kitchen boasting beautiful knotty alder cabinets, a massive central island, and a built-in gas range, plus a lower-level walk-out space with its own complete kitchen and breakfast bar-making it ideal for guests, multi-generational living, or rental potential. The main-level primary suite offers private deck access and a spa-like en-suite bath with a jetted soaking tub, separate tile shower, and live-edge vanity, while the upper wood-paneled loft provides an inspiring home office space under vaulted ceilings with a skylight. Complete with an outdoor storage shed, a customized secondary bedroom with a built-in daybed, and a quiet setting that is just minutes from local schools, dining, and hiking trails, this distinctive Teller County retreat offers a mountain lifestyle that is truly second to none.
- Listing Status:
- Active
- Data Last Updated:
- May 30, 2026 at 9:24PM
- Listing Office:
- Coldwell Banker 1st Choice Realty : info@homelegacygroup.com,719-687-1531
- Listing Agent:
- Bernadine Vayle : 719-687-1531
- MLS ID:
- 3051827

- Style: Chalet
- Other Structures: Deck
- Parking: Attached
- Roofing: Composition
- Windows: Skylight(s)
- General: Wood SidingTwo
- Originating MLS: ires
- School District: Woodland Park RE-2
- County: Teller
- Zoning: R-1
- View: Mountain(s)
- Fencing: Dog Run/Kennel
- Utilities: Electricity Available
- Water: City
- Sewer: Public Sewer
- Source: ires
- Exclusions: Sellers Personal Property
This listing courtesy of Bernadine Vayle , Coldwell Banker 1st Choice Realty
Monthly Payment
- Principal & Interest $
- Property Taxes $
- Home Insurance $
- VA Funding Fee $