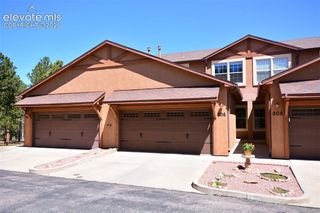
133 Elk Grove Lane, Woodland Park, CO 80863
- 3 beds |
- 4 baths |
- 2,385 sqft
 Town Home
  Built in 2004
  2,134sqft lot
 —— car garage
  $220/sqft
  Listed 18 days ago
Property Description
Welcome to this beautifully finished Elk Grove townhome in one of Woodland Park’s most sought-after areas. Tucked into a quiet cul-de-sac, this move-in ready property offers 3 spacious bedrooms and 4 bathrooms, giving everyone room to spread out and enjoy mountain living with modern comfort. Step inside to find stylish finishes, an open and functional floor plan, and abundant natural light throughout. The kitchen and living areas are designed for both everyday living and easy entertaining, while the generous bedrooms and multiple baths add flexibility for guests, family, or a home office setup. Enjoy low-maintenance living just minutes from shopping, dining, trails, and local amenities. With quick access to Highway 24, the commute to Colorado Springs is smooth and convenient. Whether you’re looking for a full-time residence or a lock-and-leave mountain getaway, this townhome checks all the boxes.
- Listing Status:
- Active
- Data Last Updated:
- July 29, 2026 at 5:16AM
- Listing Office:
- The Compass Team REAL ESTATE GROUP LLC : (719) 339-4583
- Listing Agent:
- Coleen Hellen CRS GRI MRP : (719) 217-9316
- MLS ID:
- 2501293
- Other Structures: Wood Deck
- Parking: Parking spaces: 2
- Roofing: Composite Shingle
- Windows: Vinyl
- HOA Amenities: InsuranceMaintenance StructureManagementSnow RemovalTrash Removal395.0Monthly
- Originating MLS: Pikes Peak REALTOR® Services
- School District: Woodland Park RE2
- County: Teller
- Driveway: Paved
- Zoning: 6031302250030
- Fencing: Rear
- Utilities: Electricity ConnectedNatural Gas Connected
- Water: Municipal
- Sewer: Sewer
- Source: Pikes Peak REALTOR® Services
This listing courtesy of Coleen Hellen CRS GRI MRP , The Compass Team REAL ESTATE GROUP LLC
Monthly Payment
- Principal & Interest $
- Property Taxes $
- Home Insurance $
- VA Funding Fee $