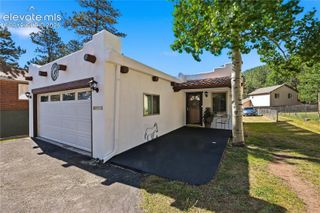
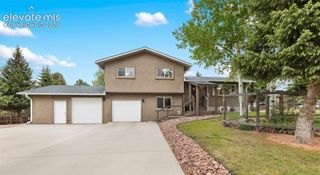
1340 Forest Edge Road, Woodland Park, CO 80863
- 4 beds |
- 3 baths |
- 1,890 sqft
 Single-Family Home
  Built in 1989
  0.42acre lot
 —— car garage
  $285/sqft
  Listed 20 days ago
Property Description
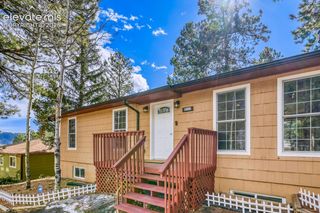
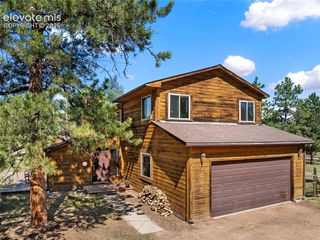
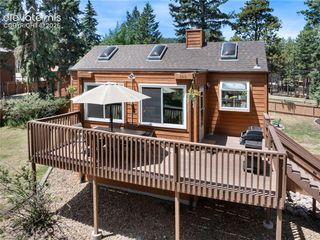
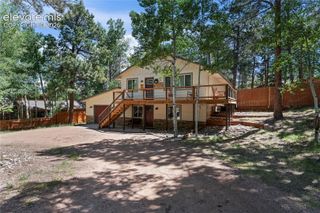
Live where others vacation! Nestled among towering pine trees and graceful aspens, this beautifully updated ranch-style home on 1340 Forest Edge Rd. delivers the perfect blend of mountain serenity and modern convenience. Offering 1,890 square feet, 4 bedrooms, and 3 bathrooms, this walkout basement home is designed for comfortable year-round living and unforgettable Colorado adventures. Vaulted ceilings, abundant natural light, and brand-new luxury plank flooring that complements the home’s warm mountain character. Newer smart appliances and flows seamlessly into the dining indoor or out on the deck overlooking the whispering pines. Smart-home features throughout add convenience and efficiency, while the lower level provides flexible living space for guests, a home office, recreation room, home gym, or multigenerational living. Private walkout surrounded by a peaceful forest setting. Whether you’re sipping coffee beneath the aspens or watching wildlife pass through the pines, every day feels like a mountain get-a-way. Located just 5 minutes from downtown Woodland Park, you’ll enjoy easy access to local dining, shopping, and community events, while remaining close to some of Colorado’s best outdoor recreation. World-class fishing, hiking, and camping await, with Eleven Mile Canyon only about 40 minutes away, making this an ideal home base for anglers and outdoor enthusiasts alike. If you’ve been searching for modern updates, smart technology, and exceptional mountain living, Welcome Home!
- Listing Status:
- Pending
- Data Last Updated:
- July 6, 2026 at 5:18AM
- Listing Office:
- HomeSmart : 719-634-8761
- Listing Agent:
- Stephen Sato ABR MRP : 303-548-8127
- MLS ID:
- 6071518
- General: Vaulted Ceilings
- Appliances: DishwasherDisposalDryerOvenRefrigeratorWasher
- Laundry: Lower
- Basement: Full BasementWalk Out
- Flooring: CarpetWood Laminate
- A/C: None
- Heating: Forced Air
- Fireplace: Wood Burning
- Other Structures: Wood Deck
- Parking: Parking spaces: 2
- Roofing: Composite Shingle
- HOA Amenities: 0.0Not Applicable
- Originating MLS: Pikes Peak REALTOR® Services
- School District: Woodland Park RE2
- County: Teller
- Driveway: Paved
- Zoning: 6031182200150
- Utilities: Electricity AvailableElectricity ConnectedNatural Gas AvailableTelephone
- Water: Municipal
- Sewer: Sewer
- Source: Pikes Peak REALTOR® Services
This listing courtesy of Stephen Sato ABR MRP , HomeSmart
Monthly Payment
- Principal & Interest $
- Property Taxes $
- Home Insurance $
- VA Funding Fee $