15160 W Highway 24, Woodland Park, CO 80863
- 3 beds |
- 3 baths |
- 3,209 sqft
 Single-Family Home
 Built in 2006
 1acre lot
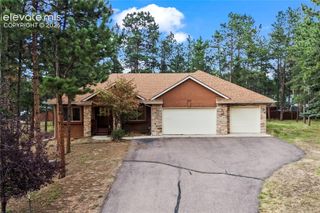
 —— car garage
 $217/sqft
 Listed 1 month ago
Property Description
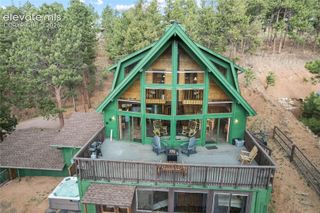
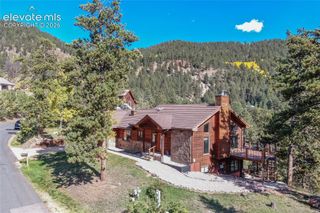
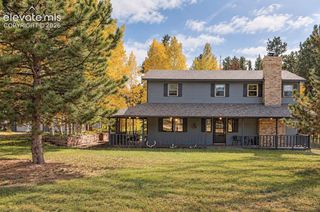
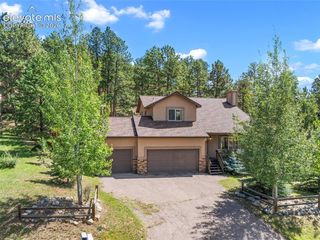
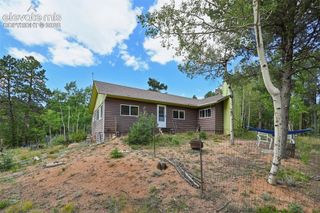
Pikes Peak views, room to breathe, and everyday conveniences within easy reach. This 3-bedroom, 3-bathroom ranch-style home in Woodland Park offers 3,225 total square feet of comfortable mountain living. The main level centers on an open living room with vaulted ceilings, a gas fireplace, and views of Pikes Peak, flowing into a kitchen with stone countertops, a center island, and ceramic tile floors. The primary suite sits on the main level with a 5-piece bath and walk-in closet, and a main-level office makes working from home simple. Downstairs, the finished walk-out basement adds a spacious family room with its own gas fireplace, two more bedrooms, and a large bonus room with plenty of space for a home theater, gym, game room, or hobby space. Step out onto the 16' x 12' upper-level deck to take in the Peak, and enjoy the practical extras: an attached 2-car garage, RV parking, and a radon mitigation system. Built in 2006, this home pairs a peaceful rural setting with the ease of being close to town.
- Listing Status:
- Active
- Data Last Updated:
- November 19, 2026 at 7:18AM
- Listing Office:
- Better Homes and Gardens Real Estate Kenney & Company : 719-550-1515
- Listing Agent:
- Jacob Graber : (419) 572-6633
- Contact:
- 719-550-1515
- MLS ID:
- 1935799
- Other Structures: Wood Deck
- Parking: Parking spaces: 2
- Roofing: Composite Shingle
- Windows: Vinyl
- HOA Amenities: 0.0Not Applicable
- Originating MLS: Pikes Peak REALTOR® Services
- School District: Woodland Park RE2
- County: Teller
- Zoning: 3929344030020
- Utilities: Electricity ConnectedNatural Gas Connected
- Water: Assoc/Distr
- Sewer: Septic
- Source: Pikes Peak REALTOR® Services
This listing courtesy of Jacob Graber , Better Homes and Gardens Real Estate Kenney & Company
Monthly Payment
- Principal & Interest $
- Property Taxes $
- Home Insurance $
- VA Funding Fee $