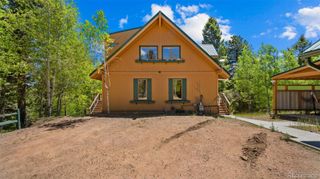
1520 Crestview Way, Woodland Park, CO 80863
- 5 beds |
- 3 baths |
- 3,162 sqft
 Single-Family Home
  Built in 2005
  0.28acre lot
 3 car garage
  $240/sqft
  Listed 19 days ago
Property Description
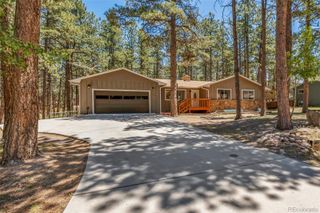
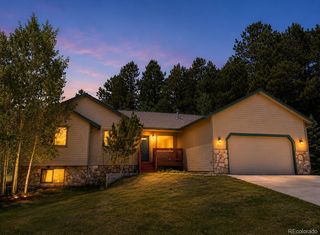
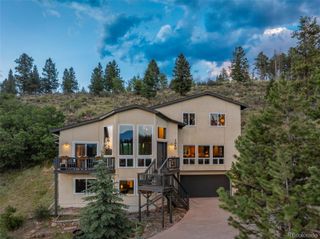
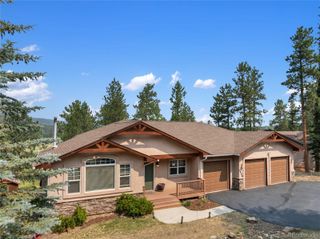
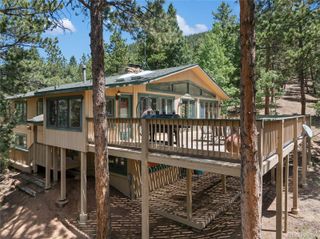
Welcome to this spacious mountain home where comfort, character, and room to live come together. Offering 5 bedrooms, 3 bathrooms, 3,522 square feet, and a finished 3-car garage, this home provides the space and versatility today’s buyers are looking for. Step inside to an inviting interior filled with natural light, vaulted ceilings, and multiple living and entertaining areas. The kitchen features granite countertops, stainless steel appliances, generous cabinetry, and an open layout that keeps you connected to the surrounding living spaces. The spacious primary retreat is a true highlight, complete with vaulted ceilings, beautiful natural light, a rustic barn door, and an expansive 5-piece bathroom featuring a soaking tub, separate shower, and generous vanity space. The finished lower level adds even more flexibility with additional living and recreation space, a second kitchen, and plenty of room for entertaining, extended household needs, hobbies, or guests. Outside, enjoy the privacy and possibilities of the 0.28-acre lot and unwind in the hot tub that stays with the home. Additional features include an active radon mitigation system and a finished 3-car garage offering plenty of space for vehicles, storage, and more. With 5 bedrooms, multiple gathering spaces, and over 3,500 square feet to make your own, this home offers the space to spread out, entertain, relax, and enjoy Colorado living.
- Listing Status:
- Pending
- Data Last Updated:
- July 29, 2026 at 3:22AM
- Listing Office:
- LPT Realty : 877-366-2213
- Listing Agent:
- Shireka Strange : 719-725-8199
- MLS ID:
- 6903338

- General: Ceiling Fan(s)Eat-in KitchenEntrance FoyerFive Piece BathGranite CountersKitchen IslandOpen FloorplanPantryPrimary SuiteHot TubWalk-In Closet(s)
- Appliances: Convection OvenDishwasherDisposalMicrowaveOvenRangeRefrigerator
- Basement: FinishedWalk-Out Access
- Flooring: TileWood
- A/C: Other
- Heating: Forced Air
- Fireplace: GasGreat Room
- General: BalconySpa/Hot Tub
- Other Structures: Front PorchDeckCovered
- Parking: ConcreteParking spaces: 3
- Roofing: Composition
- General: OneRaised
- Originating MLS: recolorado
- School District: Woodland Park RE-2
- County: Teller
- Zoning: A-1_PUDL6 EVERGREEN HEIGHTS 6R0051982
- Utilities: Electricity ConnectedNatural Gas Connected
- Water: Public
- Sewer: Public Sewer
- Source: recolorado
- Ownership: Individual
- Exclusions: Seller personal propertywasherand dryer.
This listing courtesy of Shireka Strange , LPT Realty
Monthly Payment
- Principal & Interest $
- Property Taxes $
- Home Insurance $
- VA Funding Fee $

 New - 23 hours ago