187 summit Road, Woodland Park, CO 80863
- 3 beds |
- 3 baths |
- 2,528 sqft
 Single-Family Home
  Built in 1981
  0.67acre lot
 —— car garage
  $218/sqft
  Listed 22 hours ago
Property Description
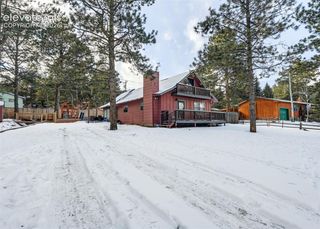
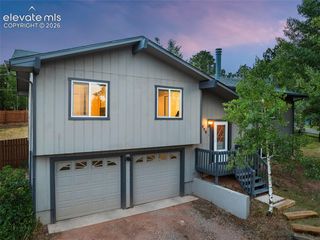
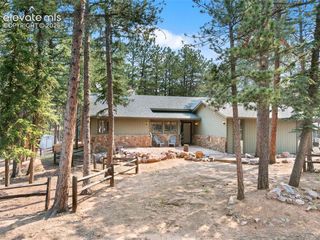
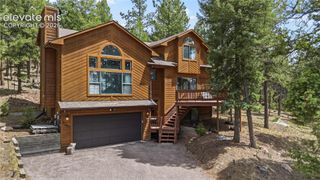
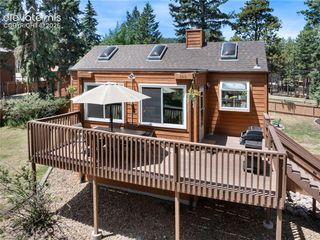
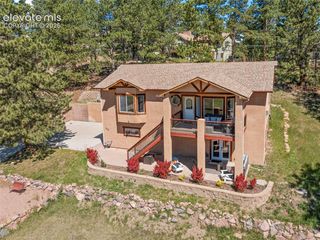
Experience life in the Colorado mountains with this distinctive 3-bedroom, 3-bath home situated on 0.67 acres in the desirable Rosewood Hills community. Offering 2,528 finished square feet across three levels, this thoughtfully designed home combines mountain views, mature pines, and flexible living spaces. Large windows and skylights fill the home with natural light while framing views of Pikes Peak, the surrounding forest, and the Front Range. The flexible floor plan includes a main-level bedroom, an upstairs primary bedroom with a private balcony, and a fully finished walk-out basement featuring a spacious family room with dedicated areas for a home office, fitness space, and additional storage. A bonus room above the attached 2-car garage provides flexibility for a workshop, hobby room, studio, or additional storage. Step outside to the elevated composite deck and enjoy the wooded setting and mountain views. The gently sloping lot provides usable outdoor space and includes a designated area for RV or camper parking. Additional features include two gas fireplaces, a standing-seam metal roof, electric baseboard heat, district water service through the Rosewood Hills HOA, an on-site septic system, and an attached 2-car garage. Located near Pike National Forest, the property provides convenient access to hiking, biking, fishing, camping, and year-round outdoor recreation. Woodland Park and Divide offer nearby shopping, dining, and everyday services. Offering scenic views, versatile living spaces, and a setting surrounded by Colorado's natural beauty, this home presents an exceptional opportunity to enjoy the Woodland Park lifestyle.
- Listing Status:
- Active
- Data Last Updated:
- July 29, 2026 at 3:18AM
- Listing Office:
- Exp Realty LLC : 888-440-2724
- Listing Agent:
- Roy Bonin : 719-232-5821
- MLS ID:
- 7191282
- Other Structures: Composite
- Parking: Parking spaces: 2
- Roofing: Metal
- Windows: Vinyl
- HOA Amenities: Water50.0Monthly
- Originating MLS: Pikes Peak REALTOR® Services
- School District: Woodland Park RE2
- County: Teller
- Zoning: R0018836
- Utilities: Electricity ConnectedNatural Gas Connected
- Water: Assoc/Distr
- Sewer: Septic
- Source: Pikes Peak REALTOR® Services
This listing courtesy of Roy Bonin , Exp Realty LLC
Monthly Payment
- Principal & Interest $
- Property Taxes $
- Home Insurance $
- VA Funding Fee $