1975 Valley View Drive, Woodland Park, CO 80863
- 4 beds |
- 3 baths |
- 2,200 sqft
 Single-Family Home
 Built in 1992
 0.34acre lot
 —— car garage
 $297/sqft
 Listed 28 days ago
Property Description
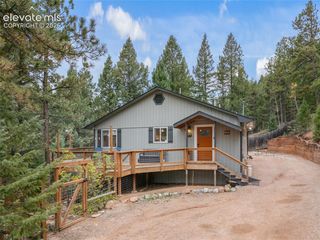
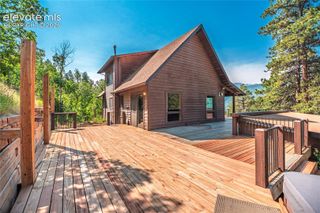
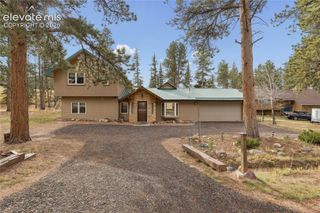
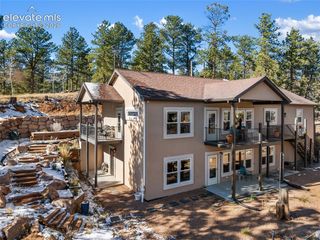
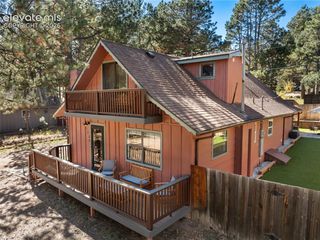
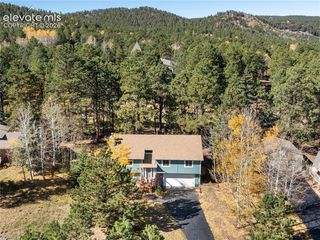
It's time to go to the mountains! This house is ready for you to call it your home! Set on the hillside in Woodland Park, with an expansive front and back yard, additional RV parking, and Landscaped acreage, you can escape to your own slice of peace! Entering the home you notice the manicured, natural wood flooring throughout the main level, the stone, gas fire place, and the extensive windows throughout, bringing the natural light and Colorado into your living room! The kitchen and dining room connect to the space in a flowing floor plan, all updated appliances, natural wood cabinets, and again the natural light makes cooking and gathering a treat! Heading up 2 steps to the bedrooms you can't help but notice the wood accents throughout on the trim and doors! Large Bedrooms with natural wood closets, expansive bathroom with double vanity, and laundry nearby! As you head up the stairs to your private primary suite, secluded from the other living spaces, you notice the natural wood, custom, barn door to the closet, the large spa style shower, and the space thats perfect to decompress! As you go into the basement, you have a separate bedroom and bathroom that in the past has functioned as an income producing rental, and is equipped with locks and access to be once again, if you so desire! Heading into the garage there is a large storage area, that once you enter doubles as a workshop space! This home offers so much natural light, potential, and coziness! It's time to make it your home!
- Listing Status:
- Active
- Data Last Updated:
- November 19, 2026 at 7:18AM
- Listing Office:
- Pink Realty Inc : 719-888-7465
- Listing Agent:
- Benjamin Fuller : (989) 323-7988
- Contact:
- 719-888-7465
- MLS ID:
- 5916632
- General: Storage Shed
- Other Structures: Storage ShedWood DeckCovered
- Parking: Parking spaces: 2
- Roofing: Composite Shingle
- HOA Amenities: 0.0Not Applicable
- Originating MLS: Pikes Peak REALTOR® Services
- School District: Woodland Park RE2
- County: Teller
- Driveway: ConcreteGravel
- Zoning: R0023902
- Fencing: Rear
- Utilities: Electricity ConnectedNatural Gas Connected
- Water: Municipal
- Sewer: Sewer
- Source: Pikes Peak REALTOR® Services
This listing courtesy of Benjamin Fuller , Pink Realty Inc
Monthly Payment
- Principal & Interest $
- Property Taxes $
- Home Insurance $
- VA Funding Fee $