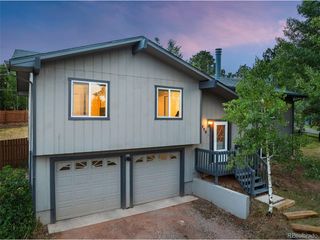
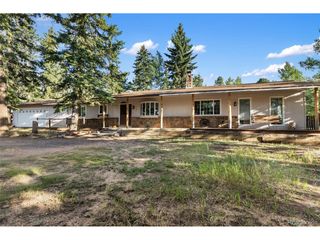
219 Dewell Rd, Woodland Park, CO 80863
- 3 beds |
- 4 baths |
- 2,094 sqft
 Single-Family Home
  Built in 2010
  6,534sqft lot
 1 car garage
  $270/sqft
  Listed 2 months ago
Property Description
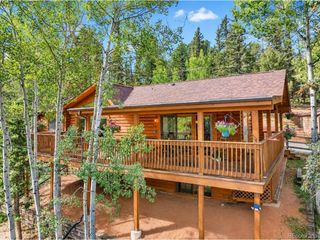
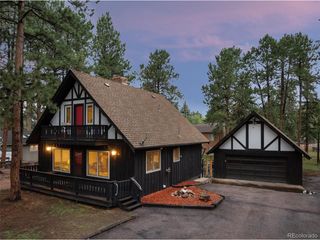
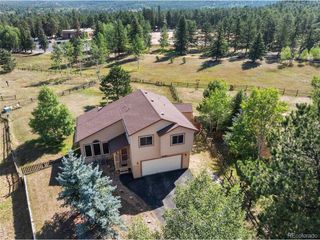
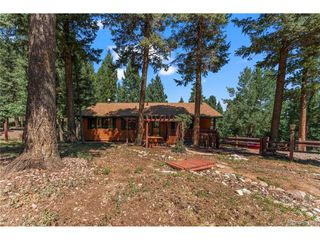
VIEWS, VIEWS, VIEWS! Unobstructed panoramic Pikes Peak views steal the show from this beautifully maintained custom ranch. Expansive windows, a spacious view deck, and a walkout lower level opening to more than 400 square feet of flagstone terraces create a front-row seat to one of Colorado's most iconic landscapes. From morning coffee to evening sunsets and entertaining guests, the views are truly unforgettable. Fantastic USDA-eligible property! Qualified buyers may be able to finance 100% of the purchase price with no PMI. Built in 2010, this thoughtfully designed home offers beautiful hardwood floors throughout the main level, abundant natural light, and a spacious granite kitchen featuring a custom tile backsplash, generous storage, and a large walk-in pantry. The private primary suite is a peaceful retreat with a clawfoot soaking tub, while each bedroom has its own adjoining bathroom, providing comfort and privacy for family and guests. Outside, mature aspens, Colorado blue spruce, and established perennial gardens frame the home, while the fully fenced front yard creates a welcoming and private setting. A custom front door, composite front porch, newly resurfaced cedar deck, newer composite shingle roof, stucco exterior, and oversized one-car attached garage reflect the quality and care found throughout the property. Ideally located just a few blocks from downtown Woodland Park's shops, restaurants, parks, and library, yet only about 20 minutes from Colorado Springs, this exceptional home offers the perfect blend of convenience and mountain living. This is where breathtaking Pikes Peak views, thoughtful design, and an unbeatable location come together to create an exceptional place to call home. Ask about our FREE 1% Interest Rate Buydown, special pricing & flexible financing with our preferred lender, plus a FREE home appraisal credit toward closing!
- Listing Status:
- Active
- Data Last Updated:
- October 5, 2026 at 4:23PM
- Listing Office:
- eXp Realty, LLC : 720-660-4169
- Listing Agent:
- Tracy Ellis : 720-660-4169
- Contact:
- 720-660-4169
- MLS ID:
- 8690108

- Parking: Attached
- Roofing: Composition
- General: FrameStuccoOne
- Originating MLS: ires
- School District: Woodland Park RE-2
- County: Teller
- Zoning: WP
- Water: Public
- Sewer: Public Sewer
- Source: ires
- Exclusions: Personal Property
This listing courtesy of Tracy Ellis , eXp Realty, LLC
Monthly Payment
- Principal & Interest $
- Property Taxes $
- Home Insurance $
- VA Funding Fee $