358 Creek Side Drive, Woodland Park, CO 80863
- 4 beds |
- 3 baths |
- 3,506 sqft
 Single-Family Home
 Built in 1995
 2.63acre lot
 —— car garage
 $255/sqft
 Listed 26 days ago
Property Description
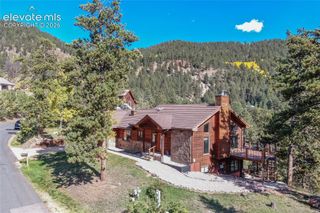
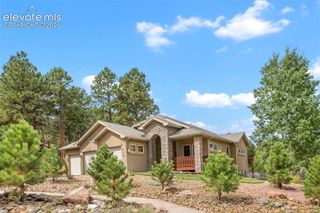
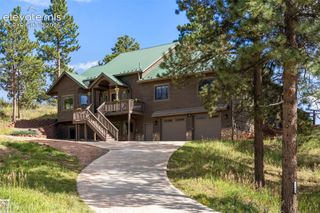
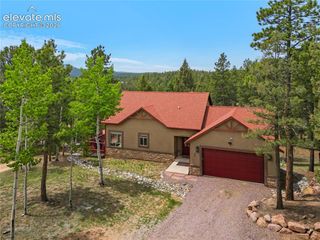
LOCATION LOCATION LOCATION! VA ASSUMABLE 4.87% 2.63 usable acres and a peaceful setting among towering pines and aspens make this custom mountain home a standout. Offering 3,596 square feet with four bedrooms and three bathrooms, the spacious layout combines inviting gathering areas, versatile living spaces and exceptional outdoor enjoyment just minutes from Woodland Park. Vaulted ceilings and expansive windows showcase the mountain backdrop, while the great room features a gas fireplace, built-in shelving and access to the main deck. The kitchen offers custom oak cabinetry, stainless steel appliances, a large island with prep sink, breakfast bar and pantry—with a Pikes Peak view above the kitchen sink. The main-level primary suite provides a private deck, walk-in closet and five-piece bath with a clawfoot tub. The walkout lower level adds an oversized family room accented by natural log walls, a second kitchen with a full-size refrigerator and stove, two bedrooms and direct access to a flagstone patio. This flexible layout offers space for guests, extended family or multigenerational living. Outside, take in sweeping mountain views and frequent wildlife sightings, with room to entertain, garden or unwind in privacy. A fenced area, 10x12 shed, workshop and three-car garage with 220V power add everyday functionality. Recent updates include interior and exterior paint, light fixtures and upper-level carpet. Approximately 20 minutes from Colorado Springs and 30 minutes from Colorado Springs Airport, this property offers convenient access to town, National Forest, reservoirs, state parks and year-round recreation. Experience mountain living with acreage, privacy and unforgettable views.
- Listing Status:
- Active
- Data Last Updated:
- November 19, 2026 at 7:18AM
- Listing Office:
- The Compass Team REAL ESTATE GROUP LLC : (719) 339-4583
- Listing Agent:
- Coleen Hellen CRS GRI MRP : (719) 217-9316
- Contact:
- (719) 339-4583
- MLS ID:
- 8630123
- General: Dog RunStorage Shed
- Other Structures: Dog RunStorage ShedWood DeckCompositeOther
- Parking: Parking spaces: 3
- Roofing: Composite Shingle
- Windows: Vinyl
- HOA Amenities: 0.0Not Applicable
- Originating MLS: Pikes Peak REALTOR® Services
- School District: Woodland Park RE2
- County: Teller
- Driveway: Paved
- Zoning: 7541061020030
- Utilities: Electricity ConnectedNatural Gas Connected
- Water: Well
- Sewer: Septic
- Source: Pikes Peak REALTOR® Services
This listing courtesy of Coleen Hellen CRS GRI MRP , The Compass Team REAL ESTATE GROUP LLC
Monthly Payment
- Principal & Interest $
- Property Taxes $
- Home Insurance $
- VA Funding Fee $