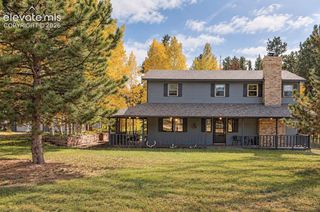
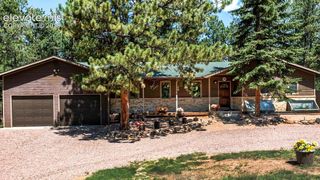
400 Coraline Street, Woodland Park, CO 80863
- 5 beds |
- 3 baths |
- 2,882 sqft
 Single-Family Home
 Built in 1971
 1.38acre lot
 —— car garage
 $208/sqft
 Listed 5 days ago
Property Description
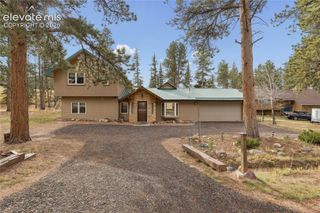
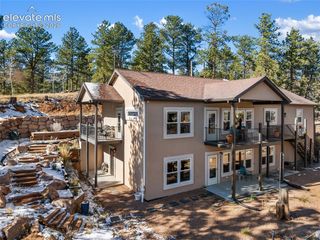
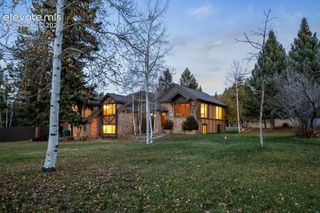
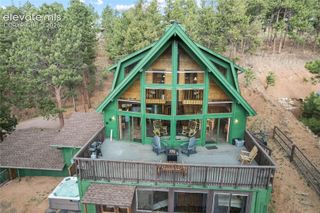
Welcome to your Colorado mountain retreat in beautiful Woodland Park! Nestled on 1.38 acres, this spacious 5-bedroom, 3-bathroom ranch-style home offers nearly 2,900 finished square feet of comfortable living space, privacy, and incredible versatility! NEW PAINT AND NEW FLOORING AS OF November 2026!!!! Step inside to discover an inviting main level featuring a generous living room with a cozy fireplace, a spacious kitchen with a center island and breakfast bar, and a dining area with French doors leading outdoors. The primary suite features a private adjoining bathroom and walk-in closet, while two additional main-level bedrooms offer flexibility for a variety of needs. The expansive finished walk-out basement provides even more room to spread out, featuring an oversized family room, two additional bedrooms, a bathroom, and a dedicated office space. Outside, enjoy the beauty of Colorado living with mature trees, a spacious wood deck, RV parking, and plenty of room for gardening, recreation, and outdoor entertaining. Additional highlights include multiple fireplaces, an attached 2-car garage with 220V power, and no HOA or covenants! Conveniently located near downtown Woodland Park, shopping, parks, and endless outdoor adventures, this property offers the perfect balance of mountain tranquility and everyday convenience. Experience the space, freedom, and possibilities of Colorado living!
- Listing Status:
- Active
- Data Last Updated:
- November 19, 2026 at 7:18AM
- Listing Office:
- Real Broker, LLC DBA Real : 720-807-2890
- Listing Agent:
- Charles Beaton ABR MRP RENE SRS : (612) 559-9936
- Contact:
- 720-807-2890
- MLS ID:
- 5104533
- General: Dog RunGreenhouseStorage Shed
- Other Structures: Dog RunGreenhouseStorage ShedWood Deck
- Parking: Parking spaces: 2
- Roofing: Composite Shingle
- Windows: Vinyl
- HOA Amenities: 0.0Not Applicable
- Originating MLS: Pikes Peak REALTOR® Services
- School District: Woodland Park RE2
- County: Teller
- Driveway: ConcreteGravel
- Zoning: 6029242390010
- Fencing: Rear
- Utilities: Cable AvailableElectricity ConnectedNatural Gas ConnectedTelephone
- Water: Municipal
- Sewer: Sewer
- Source: Pikes Peak REALTOR® Services
This listing courtesy of Charles Beaton ABR MRP RENE SRS , Real Broker, LLC DBA Real
Monthly Payment
- Principal & Interest $
- Property Taxes $
- Home Insurance $
- VA Funding Fee $