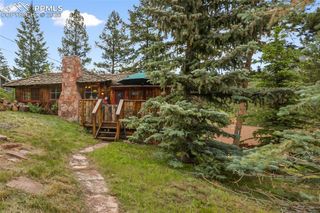
405 N Baldwin Street, Woodland Park, CO 80863
- 2 beds |
- 1 bath |
- 761 sqft
 Single-Family Home
  Built in 1960
  0.25acre lot
 —— car garage
  $506/sqft
  Listed 2 months ago
Property Description
Tucked in the heart of Woodland Park, this one-of-a-kind home blends historic character w/ thoughtful modern updates & beautiful Pikes Peak views. Steeped in local history, the home’s two charming bedroom structures were relocated to this site from Colorado Springs & thoughtfully joined w/ a connecting kitchen, living room, & bath, creating a truly unique residence w/ a story all its own. Each bedroom retains its original cottage charm, featuring wainscoting, beadboard walls, & wood floors. The primary bedroom offers a closet, while the 2nd bedroom includes a built-in hutch for period-inspired storage. The living room's a picture window frames stunning views of Pikes Peak & the surrounding mountains, while wood floors & a wood-burning stove add warmth & character. The inviting kitchen beautifully balances old & new w/ quartz countertops, farmhouse sink, butcher-block island, subway tile backsplash, & shiplap walls. The kitchen includes a gas range, dishwasher, microwave, stainless refrigerator & space for a stackable washer and dryer. A repurposed antique hutch serves as the island base, w/ its upper portion mounted as open shelving—a creative nod to the home’s history. The darling full bath features 2 vessel sinks on a custom vanity, antique medicine cabinet, heated towel racks, custom storage shelving, shiplap walls & LVP flooring. Well-maintained systems and numerous updates provide peace of mind, including city water & sewer, tankless water heater, double-glazed windows, sewer line replaced in 2019, upgraded 200-amp electrical panel, PEX plumbing, R-30 insulation, efficient mini-split heating & A/C, supplemental wood-burning stove & wall heater, & a 30-year shingle roof installed in 2010. A new fence was installed July 2026, & the lot has been mitigated to Allstate’s standards. Fantastic location just minutes from downtown Woodland Park and w/in walking distance of the Aquatic Center, Woodland Park Middle & High School, Gateway Elementary, & neighborhood parks.
- Listing Status:
- Active
- Data Last Updated:
- October 5, 2026 at 7:16AM
- Listing Office:
- HomeSmart : 719-634-8761
- Listing Agent:
- Kristan Rigdon ASN CNE EPRO GRI : (719) 499-4700
- Contact:
- 719-634-8761
- MLS ID:
- 9829096
- General: Storage Shed
- Other Structures: Storage ShedComposite
- Parking: Parking spaces: 4
- Roofing: Composite Shingle
- Windows: Vinyl
- HOA Amenities: 0.0Not Applicable
- Originating MLS: Pikes Peak REALTOR® Services
- School District: Woodland Park RE2
- County: Teller
- Driveway: Gravel
- Zoning: R0022903
- Fencing: Rear
- Utilities: Natural Gas Connected
- Water: Municipal
- Sewer: Sewer
- Source: Pikes Peak REALTOR® Services
This listing courtesy of Kristan Rigdon ASN CNE EPRO GRI , HomeSmart
Monthly Payment
- Principal & Interest $
- Property Taxes $
- Home Insurance $
- VA Funding Fee $