455 Red Feather Lane, Woodland Park, CO 80863
- 3 beds |
- 2 baths |
- 1,672 sqft
 Single-Family Home
  Built in 1978
  0.43acre lot
 —— car garage
  $284/sqft
  Listed 2 months ago
Property Description
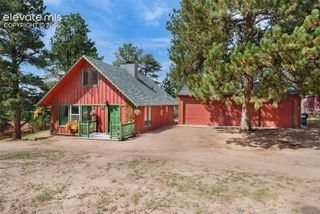
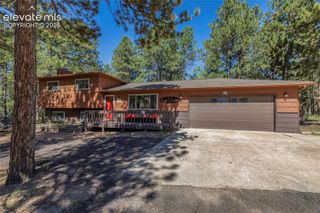
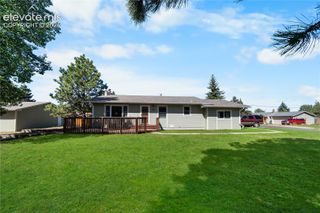
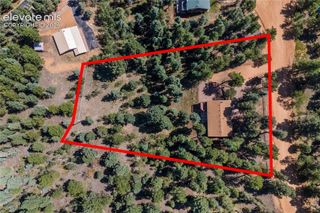
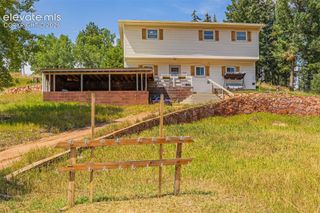
Discover the ideal blend of mountain privacy and everyday convenience in this 3-bedroom, 2-bathroom tri-level home, perfectly set on a wooded 0.43-acre corner lot in Woodland Park. Surrounded by mature pines with mountain views, this private retreat offers peaceful living just minutes from downtown shopping, dining, schools, and quick commuting routes to Colorado Springs. Inside, the light-filled living room welcomes you with oak hardwood flooring, a vaulted ceiling, and a cozy wood-burning stove that adds authentic Colorado character. The adjoining eat-in kitchen features generous cabinetry storage and seamless access to the back deck — an inviting space for morning coffee, evening sunsets, or entertaining guests. A spacious 21-by-15-foot bonus room (not included in the finished square footage) features a walk-in closet and a sliding glass door leading directly out to the brand-new deck, providing valuable flexibility for a home office, workout studio, media room, hobby space, or additional storage. Central air conditioning and natural gas forced-air heat ensure year-round comfort throughout. Recent improvements include a brand-new deck, new roof, fresh exterior paint, updated plumbing, a tankless water heater, and a newly paved driveway. Outside, the nearly half-acre lot provides usable ground for gardening, pets, and outdoor recreation among the trees. Storage is abundant with an oversized heated detached 2-car garage featuring attic storage space, plus additional storage beneath the deck and a separate storage shed for tools and outdoor gear. Located close to Rampart Reservoir with immediate access to world-class hiking, biking, and fishing, this home delivers an exceptional combination of scenic beauty, usable space, privacy, and convenience.
- Listing Status:
- Active
- Data Last Updated:
- October 5, 2026 at 12:16PM
- Listing Office:
- RE/MAX Real Estate Group LLC : 719-534-7900
- Listing Agent:
- Michelle Pace SRES : (719) 330-4041
- Contact:
- 719-534-7900
- MLS ID:
- 3419296
- General: Storage Shed
- Other Structures: Storage ShedWood Deck
- Parking: Parking spaces: 2
- Roofing: Composite Shingle
- Windows: Vinyl
- HOA Amenities: 0.0Not Applicable
- Originating MLS: Pikes Peak REALTOR® Services
- School District: Woodland Park RE2
- County: Teller
- Zoning: 6029133220030
- Fencing: None
- Utilities: Cable AvailableElectricity ConnectedNatural Gas Connected
- Water: Municipal
- Sewer: Sewer
- Source: Pikes Peak REALTOR® Services
This listing courtesy of Michelle Pace SRES , RE/MAX Real Estate Group LLC
Monthly Payment
- Principal & Interest $
- Property Taxes $
- Home Insurance $
- VA Funding Fee $

 New - 2 days ago