723 N Center St, Woodland Park, CO 80863
- 5 beds |
- 3 baths |
- 3,168 sqft
 Single-Family Home
  Built in 1973
  0.39acre lot
 2 car garage
  $195/sqft
  Listed 2 months ago
Property Description
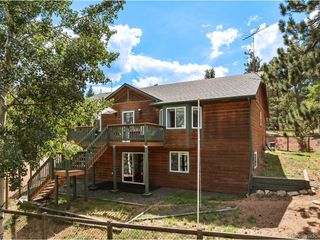
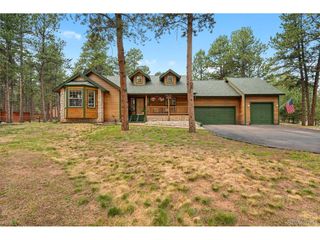
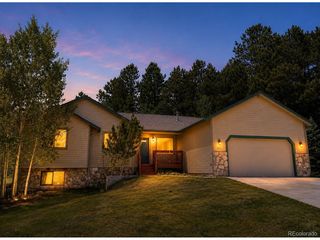
Tucked among the pines in Park Forest Estates neighborhood, this spacious ranch-style home offers the perfect blend of mountain charm and everyday convenience. Situated on a beautifully treed 0.39-acre lot with no homes directly behind, you'll enjoy privacy and a peaceful setting just minutes from schools, shopping, dining, and all that Woodland Park has to offer. The main level features an inviting open layout with generous living spaces, a wood-burning stove insert centrally located in the living room, adjacent a beautifully updated kitchen complete with granite countertops and modern appliances, plus three bedrooms, including a primary suite with an adjoining bath. An additional bonus recreation room or den is located on the back side of the home, allowing ample entertaining space, with an additional gas stove to keep the area cozy and inviting! Downstairs, the finished basement expands your living options with a large family room, two additional bedrooms, a bathroom, and a bonus room that could serve as an office, hobby space, workout area, or additional storage. Also included in this home is a built-in dry sauna to finish off your workout routine! The fenced back yard includes a chicken coop, and paver stone patio for entertaining. With over 3,200 square feet, five bedrooms, three bathrooms, an attached two-car garage, municipal utilities, and natural gas heat, this home offers the space and flexibility today's buyers are looking for. Whether you're entertaining guests, accommodating a growing household, or simply enjoying the mountain lifestyle, this Woodland Park retreat is ready to welcome you home.
- Listing Status:
- Active
- Data Last Updated:
- October 5, 2026 at 4:23PM
- Listing Office:
- Stephanie Tanis : Stephtanis1121@gmail.com,719-659-2600
- Listing Agent:
- Stephanie Tanis : 719-659-2600
- Contact:
- Stephtanis1121@gmail.com,719-659-2600
- MLS ID:
- 9614514

- Other Structures: Patio
- Parking: Attached
- Roofing: Composition
- General: FrameTwo
- Originating MLS: ires
- School District: Woodland Park RE-2
- County: Teller
- Zoning: WP_SR
- Fencing: Partial
- Utilities: Natural Gas AvailableElectricity Available
- Water: City
- Sewer: Public Sewer
- Source: ires
- Exclusions: Personal Property
This listing courtesy of Stephanie Tanis , Stephanie Tanis
Monthly Payment
- Principal & Interest $
- Property Taxes $
- Home Insurance $
- VA Funding Fee $