924 Spruce Haven Drive, Woodland Park, CO 80863
- 4 beds |
- 2 baths |
- 2,084 sqft
 Single-Family Home
  Built in 1954
  0.25acre lot
 —— car garage
  $197/sqft
  Listed 16 days ago
Property Description
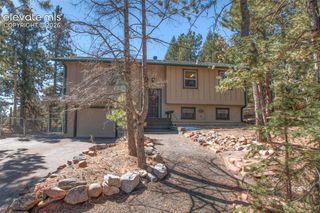
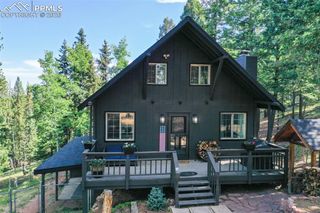
On the edge of Woodland Park on a spacious, quarter-acre, corner lot you'll find this wonderful cottage full of character and great mountain lodge finishes. It is set up for two living units with a town-approved ADU with 3 bedrooms on the main floor and one downstairs. If you are looking for a shareable space with roommates or extended family, the lower level outside entrance is clutch, and the second kitchen, stone walls, masonry fireplace, and character-filled finishes will have you fighting over who gets the walk-out basement. The bright and cheery main floor is filled with wood-sided walls and solid wood flooring with a modernized kitchen that has a vaulted ceiling. The main level primary bedroom has patio doors that fill your mornings with plenty of natural light, and the sliding patio doors lead to a wrap-around, newly refurbished, balcony-deck with views of the mountains across town. Both floors have ground-level entrances, hot-water heat with separate controls, back-door shared access to the fenced yard, patio, and one-car garage. The laundry room is in between the two units with locking doors on each side, making it easy to share securely. There's plenty of off-street parking, a one-car cement block garage by the patio, and a bonus wine cellar/ storage room. This is a unique opportunity for a variety of scenarios, so check it out and get creative.
- Listing Status:
- Active
- Data Last Updated:
- July 6, 2026 at 12:18AM
- Listing Office:
- Struska Real Estate : (719)232-4059
- Listing Agent:
- Philip Struska GRI CRS ABR : (719) 232-4059
- MLS ID:
- 6231588
- General: Dog Run
- Other Structures: Dog RunWood Deck
- Parking: Parking spaces: 1
- Roofing: Composite Shingle
- Windows: AluminumWood
- HOA Amenities: 0.0Not Applicable
- School District: Woodland Park RE2
- County: Teller
- Driveway: Gravel
- Zoning: 6029242000190
- Fencing: Other
- Utilities: Electricity ConnectedNatural Gas Connected
- Water: Municipal
- Sewer: Sewer
This listing courtesy of Philip Struska GRI CRS ABR , Struska Real Estate
Monthly Payment
- Principal & Interest $
- Property Taxes $
- Home Insurance $
- VA Funding Fee $