
124 Shoddy Mill Road, Andover, CT 06232
- 4 beds |
- 3 baths |
- 2,202 sqft
 Single-Family Home
  Built in 1978
  1.6acre lot
 3 car garage
  $193/sqft
  Listed 10 days ago
Property Description
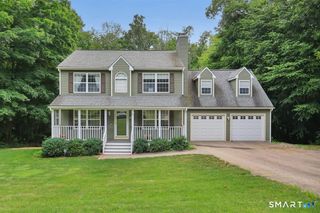
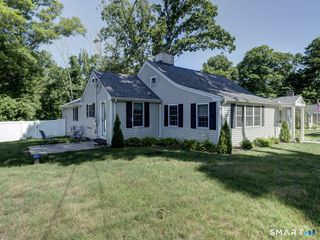
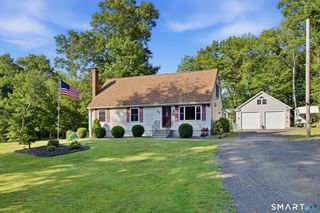
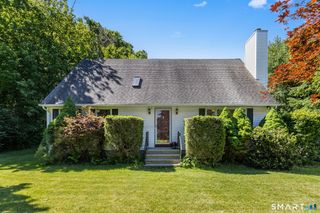
Welcome home to this spacious 4-bedroom, 3 full-bath raised ranch nestled on 1.6 lightly wooded acres in one of Andover's most desirable neighborhoods. Peaceful, private, and surrounded by nature, this property offers the perfect retreat at the end of a busy day while remaining just minutes from Route 6 and everyday conveniences. Designed for comfortable living and effortless entertaining, the eat-in kitchen flows seamlessly into the inviting living room, creating a warm gathering space for family and friends. The main level features three generously sized bedrooms, including a primary suite with a private en suite bath. One of the additional bedrooms even offers a charming loft area-perfect for a twin mattress, reading nook, or imaginative play space. The finished lower level expands the home's versatility with brand-new luxury vinyl flooring in the family room and laundry room, plus a fourth bedroom with an attached full bath, making it ideal for guests, multigenerational living, or a private home office. Outside, you'll find endless opportunities to relax and enjoy the outdoors. Two patio areas and an above-ground pool provide the perfect setting for summer entertaining, while the expansive acreage offers space for gardening, hobby farming, or creating your own homestead.
- Listing Status:
- Active
- Date Added:
- July 16, 2026
- Data Last Updated:
- July 27, 2026 at 4:50AM
- Listing Office:
- Better Living Realty, LLC : (203) 756-2520
- Listing Agent:
- Lisa Novakowski : (203) 592-2882
- MLS ID:
- 24187995

- General: DeckStone WallPatio
- Style: Raised Ranch
- Pool: VinylAbove Ground Pool
- Parking: Parking spaces: 5
- Roofing: Asphalt Shingle
- County: Tolland
- Driveway: PrivatePavedAsphaltGravel
- Zoning: R-401599402
- Water: Private Well
- Sewer: Septic
This listing courtesy of Lisa Novakowski , Better Living Realty, LLC
Monthly Payment
- Principal & Interest $
- Property Taxes $
- Home Insurance $
- VA Funding Fee $