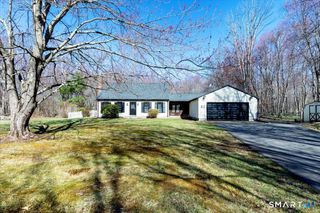
124 Wales Road, Andover, CT 06232
- 3 beds |
- 3 baths |
- 1,684 sqft
 Single-Family Home
  Built in 1969
  1.18acre lot
 —— car garage
  $237/sqft
  Listed 9 days ago
Property Description
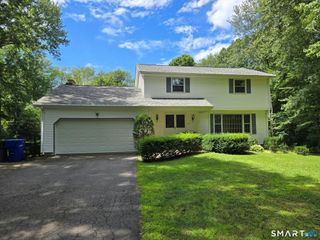
Meticulously maintained 3 Bedroom 3 Bath home is move-in ready home and offers the perfect combination of comfort, quality, and peace of mind. Located just six homes from the Airline Trail and backing to 80 acres of protected town-owned land, you'll enjoy privacy, scenic views, above ground pool and convenient access to outdoor recreation. Inside, you'll find a beautifully remodeled kitchen (2016), an updated primary bath (2017), and a spacious lower-level in-law apartment created in 2015, ideal for added flexibility. Major improvements include basement waterproofing (2014), new septic system (2015), new well and pump (2016), Andersen Renewal windows throughout (2018) with the front bay window replaced in 2026, upgraded 200-amp electrical service (2022), central air conditioning (2022), new roof (2025), chimney cap, repointing and flashing (2020), chimney cleaning and septic pumping (2025), front yard regrading with added drainage (2020), and a Sunsetter motorized awning (2021). Additional living space in the lower level with its own kitchen could be used as an in-law unit. With updates already completed, flexible living space, and an unbeatable location near the Airline Trail, this exceptional home is ready for its next owners. Don't miss the opportunity to make this beautifully maintained property your own-schedule your private showing today!
- Listing Status:
- Active
- Date Added:
- August 1, 2026
- Data Last Updated:
- August 11, 2026 at 4:50AM
- Listing Office:
- William Raveis Real Estate : (860) 633-0111
- Listing Agent:
- Vincent Diana : (860) 490-2918
- MLS ID:
- 24196042

- Style: Raised Ranch
- Pool: Above Ground Pool
- Roofing: Asphalt Shingle
- County: Tolland
- Zoning: R-401599043
- Water: Private Well
- Sewer: Septic
This listing courtesy of Vincent Diana , William Raveis Real Estate
Monthly Payment
- Principal & Interest $
- Property Taxes $
- Home Insurance $
- VA Funding Fee $

 New - 3 days ago