124 North Cliff Street, Ansonia, CT 06401
- 3 beds |
- 1 bath |
- 1,256 sqft
 Single-Family Home
  Built in 1958
  6,970sqft lot
 1 car garage
  $254/sqft
  Listed 9 days ago
Property Description
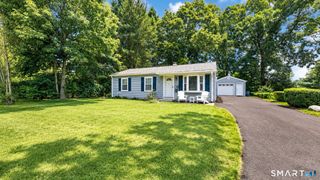
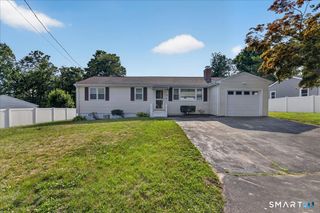
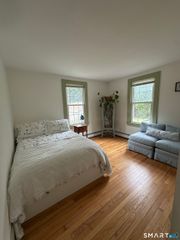
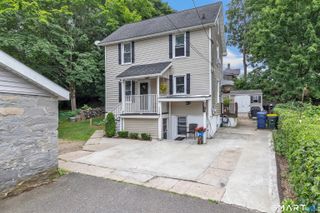
Welcome to this lovingly maintained, one-owner ranch that has been cherished by the same family since it was built from the ground up. Offering 3 bedrooms and 1 full bath, this home is exceptionally clean and has been meticulously cared for over the years, making it the perfect opportunity for buyers looking to add their own personal style and updates. Step inside to find a spacious living area, a large eat-in kitchen with plenty of room for gatherings, and hardwood floors hidden beneath all of the carpeting just waiting to be uncovered. The expansive three-season porch overlooks the backyard and offers endless possibilities-it could easily be transformed into a beautiful family room, sunroom, or year-round living space. Additional features include a one-car attached garage, newer HVAC system, central air conditioning, natural gas heat and hot water, and public water and sewer for added convenience. Situated on a level corner lot with a nice flat backyard, there's plenty of room for outdoor entertaining, gardening, or play. Conveniently located close to restaurants, shopping, parks, and major highways, this home combines a desirable location with solid construction, outstanding maintenance, and tremendous potential. If you're looking for a home with great bones, undeniable pride of ownership, and the opportunity to make it your own, this is one you won't want to miss! Subject to probate court approval
- Listing Status:
- Active
- Date Added:
- July 18, 2026
- Data Last Updated:
- July 27, 2026 at 4:50PM
- Listing Office:
- RE/MAX Right Choice : (203) 268-1118
- Listing Agent:
- Kimberly Camella : (203) 521-1844
- MLS ID:
- 24191259

- General: SidewalkAwningsPorchGuttersLightingStone Wall
- Style: Ranch
- Parking: Parking spaces: 2
- Roofing: Asphalt Shingle
- County: New Haven
- Driveway: Paved
- Zoning: B1046909
- Water: Public Water Connected
- Sewer: Public Sewer Connected
This listing courtesy of Kimberly Camella , RE/MAX Right Choice
Monthly Payment
- Principal & Interest $
- Property Taxes $
- Home Insurance $
- VA Funding Fee $