4 Dempsey Court, Ansonia, CT 06401
- 4 beds |
- 3 baths |
- 1,622 sqft
 Single-Family Home
  Built in 1969
  0.38acre lot
 2 car garage
  $308/sqft
  Listed 11 days ago
Property Description
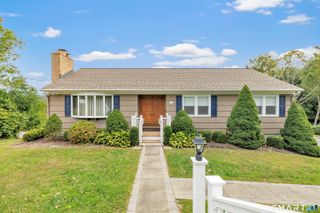
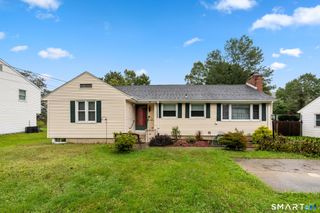
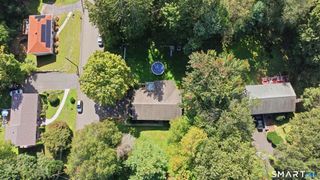
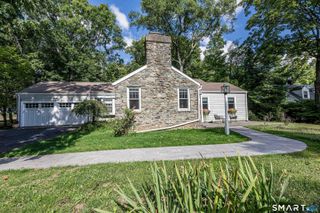
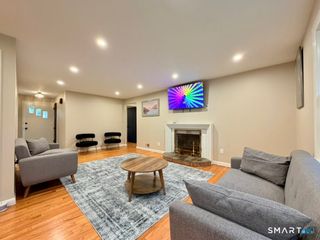
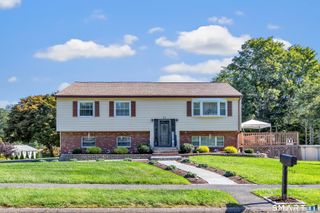
Welcome to your dream home, nestled in a serene wooded lot perfectly located near picturesque Warsaw Park on the desirable Ansonia/Woodbridge line. This stunning 1,650 SF residence features 4 BR's and 3 full baths with a full-legal In-Law with an additional 600 SF of living space, offering ample room for the loved ones, relaxation and entertainment. As you step inside, you'll be greeted by hardwood floors that flow seamlessly throughout the main level, creating a warm and inviting atmosphere. The heart of this home is the open kitchen showcasing luxurious high-end stainless steel appliances with quartz countertops and elegant maple cabinets. With plenty of natural light, making it a chef's paradise and an ideal space for gatherings. The fully legal finished in-law apartment with a walk-out lower level provides additional living space, perfect for a loving family member, home office, gym, or entertainment area tailored to your lifestyle. Home has received several key updates including an Addition with vaulted ceilings and sliders to your private patio ensuring peace of mind for years to come. With city water and city sewer, this property combines the beauty of nature with modern convenience. This charming home is turn key, and whether you envision cozy evenings by the fireplace or summer barbecues in the private back yard, this property offers endless possibilities. Don't miss out on the chance to own a slice of tranquility in a prime location!
- Listing Status:
- Active
- Date Added:
- September 23, 2026
- Data Last Updated:
- October 5, 2026 at 12:51AM
- Listing Office:
- Coldwell Banker Realty : (203) 795-6000
- Listing Agent:
- John Izzo : (860) 929-8715
- MLS ID:
- 24209125

- General: ShedStone Wall
- Style: Raised Ranch
- Roofing: Asphalt Shingle
- County: New Haven
- Zoning: A1050274
- Water: Public Water Connected
- Sewer: Public Sewer Connected
This listing courtesy of John Izzo , Coldwell Banker Realty
Monthly Payment
- Principal & Interest $
- Property Taxes $
- Home Insurance $
- VA Funding Fee $