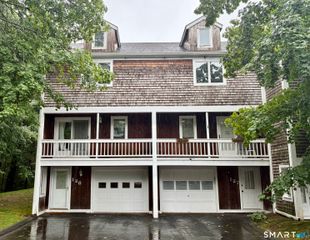
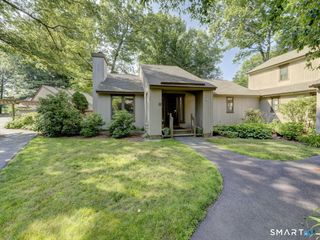
147 Mallard Drive 147, Avon, CT 06001
- 2 beds |
- 2 baths |
- 1,350 sqft
 Condominium
  Built in 1974
  —— sqft lot
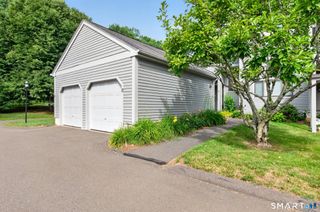
  1 car garage
  $259/sqft
  Listed 4 days ago
Property Description
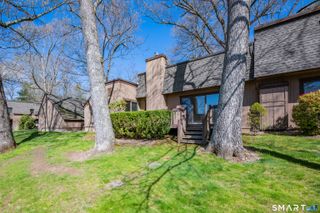
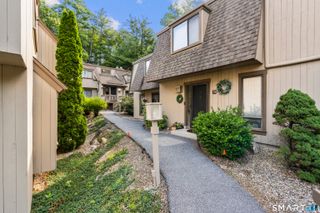
Welcome to effortless one-level living in this beautifully updated end-unit condominium, privately tucked into a peaceful courtyard setting. Thoughtfully renovated with quality finishes and exceptional attention to detail, this home blends modern comfort with timeless style. Step inside to a spacious foyer where luxury vinyl plank flooring flows throughout the main living areas. The stunning remodeled kitchen is designed to impress, featuring skylights that flood the space with natural light, custom cabinetry, sleek countertops, stainless steel appliances, an oversized farmhouse sink, a gas range with a convenient pot filler, and a hood vented to the exterior. Natural gas heating and cooking provide comfort and efficiency, while a new hot water heater offers added peace of mind. The open-concept living and dining room is warm and inviting, highlighted by soaring ceilings, a gas fireplace, and energy-efficient sliding glass doors that seamlessly connect the indoors to a private patio. Surrounded by mature landscaping, lush gardens, and charming stone walls, this tranquil outdoor retreat is perfect for morning coffee, al fresco dining, or simply unwinding in your own secluded oasis. The versatile second bedroom is ideal for guests, a home office, or a cozy den. Both bathrooms have been beautifully renovated with spa-inspired finishes, including luxurious radiant heated floors.
- Listing Status:
- Active
- Date Added:
- July 25, 2026
- Data Last Updated:
- July 29, 2026 at 4:50AM
- Listing Office:
- William Pitt Sotheby's Int'l : (860) 777-1800
- Listing Agent:
- Noora Brown : (860) 989-9076
- MLS ID:
- 24193232

- General: Patio
- Style: Ranch
- Pool: In Ground Pool
- Parking: Parking spaces: 2
- HOA Amenities: Club HouseGuest ParkingSecurity ServicesSecurity ServiceGrounds MaintenanceTrash PickupSnow RemovalProperty Management636.0Monthly
- County: Hartford
- Zoning: R40435370
- Water: Public Water Connected
- Sewer: Public Sewer Connected
This listing courtesy of Noora Brown , William Pitt Sotheby's Int'l
Monthly Payment
- Principal & Interest $
- Property Taxes $
- Home Insurance $
- VA Funding Fee $