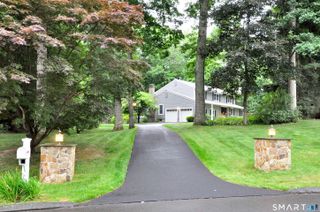
25 Grant Drive, Avon, CT 06001
- 6 beds |
- 5 baths |
- 3,436 sqft
 Single-Family Home
  Built in 2004
  0.69acre lot
 3 car garage
  $262/sqft
  Listed 1 month ago
Property Description
Resting on a cul-de-sac off of Huckleberry Hill Rd you will find this beautiful Colonial style home built in 2004, sprawling over 3,436sqft and offering endless possibilities! 2 stories of living space with a foyer that greets every guest with an interior balcony and cascading staircase, 5 bedrooms, 4.5 bathrooms, Granite kitchen with center island and stainless appliances, living room with French doors, formal dining room with coffered ceilings, half bath, 1st floor bedroom w/full bath and a mudroom that grants access to the 3 car garage that offers a second floor of living space with a sitting area, bedrooms, laundry & full bath! 2nd floor hosts the primary bedroom with coffered ceilings & a private bathroom, 3 generous bedrooms, and a full bathroom. Other standout features include hardwood floors throughout, central air, a 3-car attached garage, a lush yard, a newer H2O heater ('23), surround sound, a security system, a climbing wall, and a location that offers plenty of shopping, dining, and both indoor/outdoor entertainment! Avon is an affluent town in the Farmington Valley region of Hartford County that offers picturesque New England settings and is centrally located near exquisite restaurants, shopping, a plethora of indoor/outdoor activities, medical facilities, country clubs, golf courses, prestigious private education, and easy access to major highways and Bradley Intl airport to aid in business ventures or out-of-state exploration!
- Listing Status:
- Active
- Date Added:
- July 9, 2026
- Data Last Updated:
- August 11, 2026 at 12:53AM
- Listing Office:
- Berkshire Hathaway NE Prop. : (860) 677-4949
- Listing Agent:
- Lynda Cohn : (860) 944-2009
- MLS ID:
- 24190064

- General: GuttersLightingStone Wall
- Style: Colonial
- Parking: Parking spaces: 4
- Roofing: Asphalt Shingle
- County: Hartford
- Driveway: PrivateSharedPaved
- Zoning: R30440073
- Water: Public Water Connected
- Sewer: Septic
This listing courtesy of Lynda Cohn , Berkshire Hathaway NE Prop.
Monthly Payment
- Principal & Interest $
- Property Taxes $
- Home Insurance $
- VA Funding Fee $