26 Ashford Drive 26, Avon, CT 06001
- 3 beds |
- 3 baths |
- 1,900 sqft
 Condominium
  Built in 1988
  —— sqft lot
  1 car garage
  $210/sqft
  Listed 28 days ago
Property Description
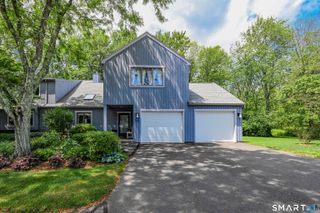
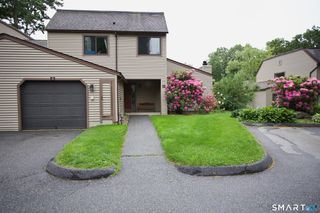
Dream of living the country club lifestyle? Don't miss this beautiful end-unit with views of the 16th hole. Offering flexible living with an optional first or second-floor primary suite, this home is filled with natural light and hardwood floors. The kitchen features white cabinetry, granite countertops, stainless steel appliances, and opens to a spacious living room/dining room with wood-burning fireplace and sliders to a private deck. The main level offers a primary or guest suite option with full bath as well as a first-floor office with closet that can easily serve as a 4th bedroom, if needed. Upstairs, a second, larger primary suite option with full bath, two walk-in closets, plus a spacious guest bedroom. Convenient 1-car attached garage. Additional features include new furnace & a/c, gas HW heater, MyQ garage door opener, Nest thermostats with two heating/cooling zones, option for future generator hookup, walk-in attic and a large, unfinished basement partially framed and plumbed for an added bath. Plenty of guest parking nearby. Resort-style amenities including an 18-hole championship golf course, clubhouse, restaurant, pro shop, four swimming pools, tennis, pickleball, community gardens, playground, and miles of scenic walking and hiking trails. A rare opportunity to enjoy maintenance-free living in one of the area's premier golf communities! Monthly HOA of $571.61 includes $35 clubhouse restaurant and $56.87 basic cable & internet. District tax $840.12/quarterly.
- Listing Status:
- Active
- Date Added:
- July 1, 2026
- Data Last Updated:
- July 29, 2026 at 4:50AM
- Listing Office:
- Berkshire Hathaway NE Prop. : (860) 658-1981
- Listing Agent:
- Theresa Maselli : (860) 944-1313
- MLS ID:
- 24174034

- General: Underground UtilitiesPorchDeckGuttersLighting
- Style: Townhouse
- Pool: HeatedIn Ground Pool
- HOA Amenities: Basketball CourtClub HouseGardening AreaGolf CourseGuest ParkingPoolTennis CourtsClub HouseTennisGrounds MaintenanceTrash PickupSnow RemovalProperty ManagementPool ServiceRoad Maintenance571.0Monthly
- County: Hartford
- Zoning: R402246086
- Water: Public Water Connected
- Sewer: Public Sewer Connected
This listing courtesy of Theresa Maselli , Berkshire Hathaway NE Prop.
Monthly Payment
- Principal & Interest $
- Property Taxes $
- Home Insurance $
- VA Funding Fee $