33 Saxon Woods, Avon, CT 06001
- 5 beds |
- 6 baths |
- 5,582 sqft
 Single-Family Home
  Built in 1987
  1.67acre lot
 4 car garage
  $179/sqft
  Listed 7 days ago
Property Description
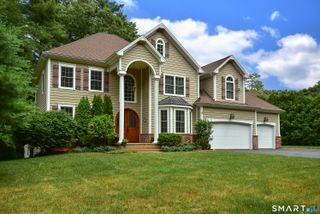
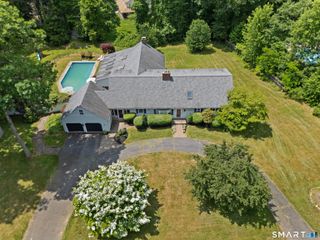
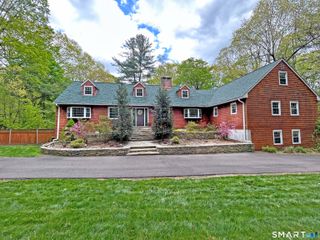
Tucked away at the end of a quiet cul-de-sac in Avon's desirable Avonridge neighborhood, this exceptional home offers the perfect blend of privacy, space & everyday comfort on 1.67 acres surrounded by nature. With 5 bedrooms, 3 full & 2 half baths, & 5,582 square feet, there's room for everyone to spread out. A brand-new roof & automatic generator add peace of mind, while the updated kitchen features granite countertops, a center island with breakfast bar, & a spacious dining area surrounded by windows overlooking the peaceful backyard-ideal for gathering with family & friends. The screened porch with skylights extends your living space outdoors, creating the perfect spot for entertaining, dining, or simply relaxing throughout the warmer months. A first-floor study with custom built-ins offers an ideal work-from-home space or library. The impressive first-floor primary suite (25.7' x 20') is privately located at the rear of the home, providing a quiet retreat with tranquil views. Upstairs, four additional bedrooms offer flexibility for family, guests, hobbies, or additional home office space. Two bedrooms share a Jack-&-Jill bath with separate vanity areas, while another full bath is accessible from both a bedroom & the hallway. Thoughtfully designed for today's lifestyle, this home combines flexible living spaces, sought-after first-floor living, & a peaceful setting just minutes from Avon's shopping, dining, schools & recreation.
- Listing Status:
- Active
- Date Added:
- August 3, 2026
- Data Last Updated:
- August 11, 2026 at 12:53AM
- Listing Office:
- Coldwell Banker Realty : (860) 231-2600
- Listing Agent:
- Lori Meyerson : (860) 983-4792
- MLS ID:
- 24196006

- General: Porch-ScreenedPorchDeckUnderground SprinklerPatio
- Style: Cape CodColonial
- Roofing: Asphalt Shingle
- County: Hartford
- Zoning: R40439009
- Water: Public Water Connected
- Sewer: Public Sewer Connected
This listing courtesy of Lori Meyerson , Coldwell Banker Realty
Monthly Payment
- Principal & Interest $
- Property Taxes $
- Home Insurance $
- VA Funding Fee $