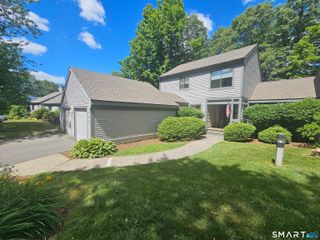
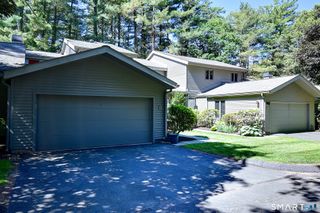
43 Applewood Lane 43, Avon, CT 06001
- 3 beds |
- 4 baths |
- 2,795 sqft
 Condominium
  Built in 1978
  —— sqft lot
  2 car garage
  $170/sqft
  Listed 1 month ago
Property Description
Enjoy exceptional golf course living in this beautifully updated townhouse overlooking the 18th hole in the highly desirable gated community of Farmington Woods. This spacious home offers nearly 2,800 square feet of living space, an attached two-car garage, and an expansive main-level deck where you can relax and enjoy beautiful fairway views. The dramatic two-story living room welcomes you with soaring ceilings, a fireplace, hardwood floors, and an open, inviting atmosphere. The updated kitchen features modern finishes and functionality, creating a wonderful space for both everyday living and entertaining. Throughout the home, thoughtful improvements and updates provide comfort, convenience, and peace of mind. The spacious primary suite, additional bedrooms, and flexible finished lower level provide room for a variety of lifestyles, including a home office, media room, fitness area, hobby space, or recreation area. Major updates include newer mechanical systems and other improvements that allow you to move in and enjoy with confidence. Step outside onto the oversized deck and take in the peaceful setting as golfers finish the 18th hole. Farmington Woods offers a true resort-style lifestyle with golf, tennis, swimming, clubhouse, restaurant, walking trails, and 24-hour gated security. A rare opportunity to enjoy maintenance-free living in one of the Farmington Valley's premier communities.
- Listing Status:
- Active
- Date Added:
- July 1, 2026
- Data Last Updated:
- August 11, 2026 at 12:53AM
- Listing Office:
- Coldwell Banker Realty : (860) 628-2212
- Listing Agent:
- Felicia Johnson : (860) 729-8101
- MLS ID:
- 24187691

- General: DeckGarden Area
- Style: Townhouse
- Pool: In Ground Pool
- HOA Amenities: Club HouseGolf CoursePoolSecurity ServicesTennis CourtsClub HouseTennisSecurity ServiceGrounds MaintenanceTrash PickupSnow RemovalProperty ManagementPool Service621.0Monthly
- County: Hartford
- Zoning: R40439371
- Water: Public Water Connected
- Sewer: Public Sewer Connected
This listing courtesy of Felicia Johnson , Coldwell Banker Realty
Monthly Payment
- Principal & Interest $
- Property Taxes $
- Home Insurance $
- VA Funding Fee $