44 Brookmoor Road, Avon, CT 06001
- 3 beds |
- 3 baths |
- 2,338 sqft
 Single-Family Home
  Built in 1965
  1.1acre lot
 2 car garage
  $278/sqft
  Listed 4 days ago
Property Description
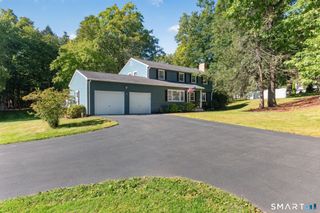
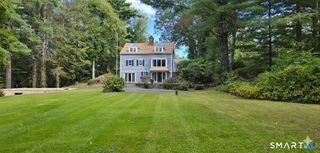
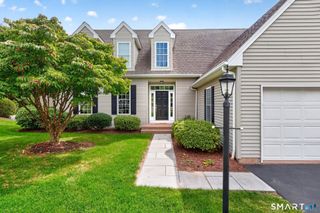
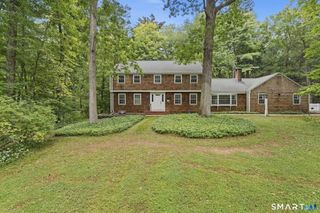
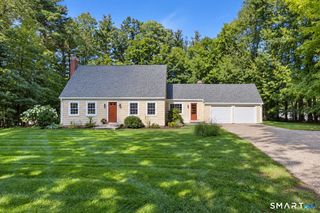
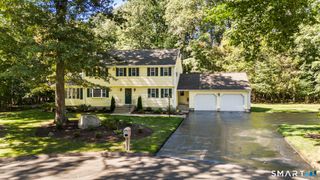
Welcome to 44 Brookmoor Rd, Avon, CT-a meticulously maintained single-family Ranch beautifully situated on 1.1 professionally landscaped acres! This exceptional, move-in-ready home offers highly desirable one-story living with a spacious and incredibly versatile floor plan featuring 3 bedrooms, 2.5 baths, and a walk-out lower level with potential for a 4th bedroom or home office! Step inside to an inviting sunny kitchen featuring granite countertops, a center island, breakfast bar, newer appliances, a bright skylight, and a warm, welcoming eat-in area with a wood-burning fireplace-an incredible space for everyday living and family gatherings! Desirable hardwood floors flow throughout the main living areas, including the open formal dining room and generous living room highlighted by a gas fireplace-perfect for entertaining! The first-floor laundry/mudroom/office with heated flooring adds even more convenience and flexibility. The spacious primary suite is a wonderful retreat with updated closets and a beautifully remodeled bath featuring marble flooring, a heated towel bar and undercabinet lighting. The finished walk-out lower level offers fantastic additional living space and perfect for entertaining featuring a custom bar, great room, half bath, workout area, and bonus room with a walk-in closet! Outside, enjoy your own private, fenced backyard retreat, complete with a beautiful paver patio, irrigation system, and plenty of space to relax, entertain, and enjoy the propert
- Listing Status:
- Active
- Date Added:
- September 30, 2026
- Data Last Updated:
- October 5, 2026 at 12:51AM
- Listing Office:
- Glanville Real Estate : (860) 372-5898
- Listing Agent:
- William Glanville : (860) 372-5898
- MLS ID:
- 24210825

- General: GuttersStone WallUnderground SprinklerPatio
- Style: Ranch
- Roofing: Asphalt Shingle
- County: Hartford
- Zoning: R402246443
- Water: Public Water Connected
- Sewer: Public Sewer In StreetSeptic
This listing courtesy of William Glanville , Glanville Real Estate
Monthly Payment
- Principal & Interest $
- Property Taxes $
- Home Insurance $
- VA Funding Fee $