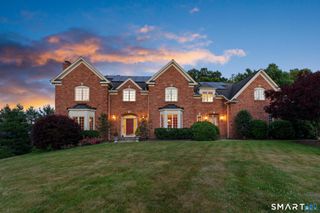
45 Longview Road, Avon, CT 06001
- 5 beds |
- 8 baths |
- 7,630 sqft
 Single-Family Home
  Built in 1988
  3.07acre lot
 3 car garage
  $183/sqft
  Listed 1 month ago
Property Description
Welcome to 45 Longview, an elegant Federal style home built by master builder Ray Carnelli as his last work. This home is set on over 3 private acres at the top of a cul-de-sac in one of Avon's premier neighborhoods. Surrounded by mature trees, stone walls, and town-owned farmland, this property offers exceptional privacy and a truly estate-like setting. A two-story foyer with curved staircase introduces beautifully crafted bedrooms with rich millwork. The center island kitchen and sunlit breakfast area open to a striking two-story family room with brick accent wall, built-ins, and a raised hearth fireplace. French doors lead to an enclosed porch overlooking the patio and expansive grounds-home to a remarkable 300-year-old oak tree with daily sunsets as the backdrop. The first floor also includes a handsome library, laundry room, two half baths, and access to the three-car garage. Upstairs, the primary suite offers a fireplace, sitting area, and spa like bath. Three additional ensuite bedrooms complete the second level. A private third floor suite with full bath and walk in attic provides ideal guest or au pair space. The finished Lower Level features a spacious game room with wet bar and full bath-perfect for entertaining while offering flexible space that can also serve as a private guest suite, au pair quarters, home gym, or media room. Rails to Trails, recreation, major routes, shopping, and upscale dining, this home delivers refined living with exceptional convenience.
- Listing Status:
- Active
- Date Added:
- July 10, 2026
- Data Last Updated:
- August 11, 2026 at 12:53AM
- Listing Office:
- Coldwell Banker Realty : (860) 674-0300
- Listing Agent:
- Penny Woodford : (860) 558-4326
- MLS ID:
- 24189885

- General: Underground UtilitiesShedStone WallPatio
- Style: Colonial
- Parking: Parking spaces: 3
- Roofing: Asphalt Shingle
- County: Hartford
- Driveway: PrivateCircularPaved
- Zoning: R40438512
- Restrictions: BoatsTrailer(S)Truck(S)Deed RestrictionsEasements
- Water: Public Water Connected
- Sewer: Septic
- Exclusions: See Property Inclusion/Exclusion Rider attached.
This listing courtesy of Penny Woodford , Coldwell Banker Realty
Monthly Payment
- Principal & Interest $
- Property Taxes $
- Home Insurance $
- VA Funding Fee $