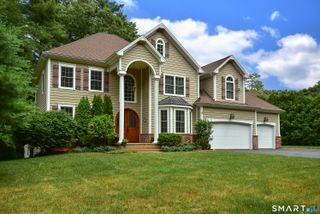
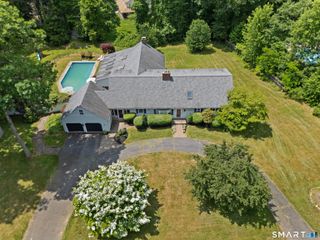
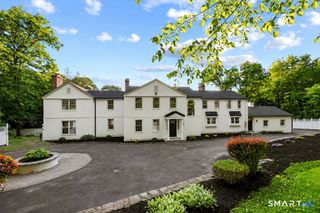
49 Beverly Drive, Avon, CT 06001
- 4 beds |
- 4 baths |
- 5,028 sqft
 Single-Family Home
  Built in 1979
  0.96acre lot
 2 car garage
  $161/sqft
  Listed 11 days ago
Property Description
Welcome to this beautifully maintained classic Avon Colonial offering nearly 4,000 square feet above grade, plus an additional 1,000+ square feet in the fully finished walk-out lower level. With generous room sizes throughout and flexible living spaces, this home is ideal for today's lifestyle, including multi-generational living. Step inside to a welcoming foyer that opens to an inviting floor plan. At the heart of the home is a remodeled kitchen featuring granite countertops, new stainless steel appliances, and a double oven, seamlessly connecting to the bright family room. The family room offers a fireplace, custom built-ins, and a wet bar, creating the perfect setting for entertaining and everyday living. A spacious home office with built-in bookcases provides an ideal work-from-home environment. Formal living and dining rooms add elegance to the main level, with the living room featuring a second fireplace. Upstairs, the expansive owner's suite serves as a private retreat and features a beautifully remodeled en-suite bathroom. Three additional generously sized bedrooms share a remodeled full bathroom, offering both style and functionality. The convenience of an upper-level laundry room adds to the home's appeal. The professionally finished walk-out lower level is bright and versatile, complete with a full bathroom and a separate room suitable for a guest bedroom, in-law suite, home gym, or recreation space.
- Listing Status:
- Active
- Date Added:
- July 30, 2026
- Data Last Updated:
- August 11, 2026 at 12:53AM
- Listing Office:
- Better Homes and Gardens Real Estate Executive Real Estate : (860) 633-8800
- Listing Agent:
- Deepak Sharma : (860) 466-0465
- MLS ID:
- 24195386

- Style: Colonial
- Roofing: Asphalt Shingle
- County: Hartford
- Zoning: R40441743
- Water: Public Water Connected
- Sewer: Septic
This listing courtesy of Deepak Sharma , Better Homes and Gardens Real Estate Executive Real Estate
Monthly Payment
- Principal & Interest $
- Property Taxes $
- Home Insurance $
- VA Funding Fee $