100 Gavitt Road, Barkhamsted, CT 06063
- 5 beds |
- 3 baths |
- 2,836 sqft
 Single-Family Home
 Built in 2024
 2.36acre lot
 2 car garage
 $264/sqft
 Listed 2 months ago
Property Description
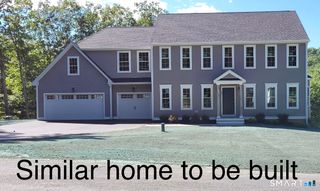
Gorgeous newer Traditional Farmhouse Colonial set on a private 2.36 acre lot in beautiful Barkhamsted! Minutes from the Granby line, this exceptional home offers 2,836+ sq. ft. of beautifully designed living space with an open-concept floor plan, 9' ceilings, gleaming hardwood floors, oversized windows, custom trim, five bedrooms and three full baths. Thoughtfully designed for both everyday living and entertaining! The sun-filled main level welcomes you with a formal dining room and inviting study featuring double French doors. A stunning chef's kitchen, beautifully appointed with white cabinetry, center island, farmers sink, stainless steel appliances, cooktop, double wall oven & gorgeous quartz countertops. The spacious family room is complete with a cozy fireplace & access to the deck. The main floor also offers a full bath & mudroom with access to the three-car garage. Upstairs you'll find a luxurious primary suite featuring a walk-in closet & spa-like primary bath with granite-topped double vanity & beautifully tiled shower. Four additional bedrooms, a full bath, and convenient second-floor laundry complete this level. Walk-out lower level. Step outside and enjoy a level yard with serene wooded views, an ideal backdrop for relaxing, entertaining, and enjoying the outdoors. Just a short drive to Enders State Forest, offering hiking, biking & waterfalls. Ski Sundown is just a 10-minute drive away! This pristine, turn-key home is ready for you to move right-in
- Listing Status:
- Active
- Date Added:
- September 4, 2026
- Data Last Updated:
- November 19, 2026 at 4:52AM
- Listing Office:
- Coldwell Banker Realty : (860) 668-4589
- Listing Agent:
- Matthew Banak : (860) 490-7637
- MLS ID:
- 24203693

- Style: Colonial
- Parking: Parking spaces: 6
- Roofing: Asphalt Shingle
- County: Litchfield
- Driveway: Paved
- Zoning: RA-22570843
- Water: Private Well
- Sewer: Septic
This listing courtesy of Matthew Banak , Coldwell Banker Realty
Monthly Payment
- Principal & Interest $
- Property Taxes $
- Home Insurance $
- VA Funding Fee $