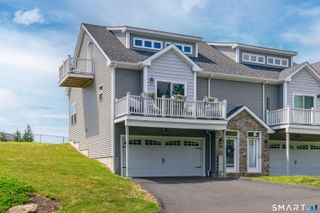
111 Pondview Circle, Beacon Falls, CT 06403
- 2 beds |
- 2 baths |
- 1,328 sqft
 Condominium
  Built in 2005
  —— sqft lot
  1 car garage
  $330/sqft
  Listed 1 month ago
Property Description
Welcome to 111 Pondview Circle, where effortless single level living meets comfort and exceptional potential. This beautifully maintained end-unit ranch style home offers an open inviting floor plan designed for everyday living and easy entertaining. Step inside to a spacious family room highlighted by soaring vaulted ceilings and a cozy gas fireplace that opens to the adjoining eat-in kitchen featuring granite countertops, abundant cabinetry, and plenty of space to gather with family and friends. The thoughtfully designed layout includes a generously sized primary en-suite along with a versatile second bedroom that can easily serve as a home office or guest room. The full sized laundry closet on the main floor adds to the convenience of truly easy living. Just beyond the living space is a lovely deck for you to enjoy your morning coffee or unwind after a long day. There is an expansive walk-out basement with sliders that lead to the backyard. This additional space offers a blank canvas of endless possibilities to create a flex space that best suits your needs. Nestled in the desirable 55 and over Pond Spring Village community of Beacon Falls, this exceptional home offers the perfect balance of low-maintenance living, privacy, and room to grow.
- Listing Status:
- Active
- Date Added:
- July 9, 2026
- Data Last Updated:
- August 10, 2026 at 8:52PM
- Listing Office:
- Compass Connecticut, LLC : (203) 293-9715
- Listing Agent:
- Carrie Braley : (203) 767-8204
- MLS ID:
- 24190407

- Style: Ranch
- HOA Amenities: Club HouseGrounds Maintenance411.0Monthly
- County: New Haven
- Zoning: PRD-22494305
- Water: Public Water Connected
- Sewer: Public Sewer Connected
This listing courtesy of Carrie Braley , Compass Connecticut, LLC
Monthly Payment
- Principal & Interest $
- Property Taxes $
- Home Insurance $
- VA Funding Fee $