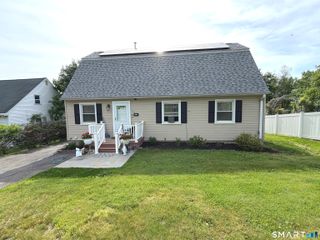
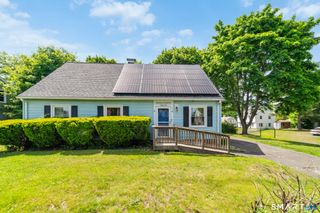
124 Blackberry Hill Road, Beacon Falls, CT 06403
- 2 beds |
- 1 bath |
- 936 sqft
 Single-Family Home
  Built in 1940
  0.73acre lot
 —— car garage
  $374/sqft
  Listed 5 days ago
Property Description
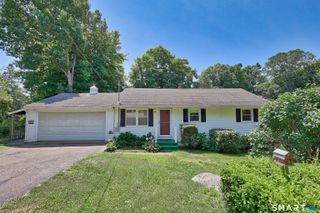
Picture-perfect New England Cape set among mature trees and professional landscaping, complete with your own private babbling brook for a peaceful, serene setting. The recently remodeled kitchen features quartz countertops, newer stove, refrigerator, dishwasher, an updated backsplash, wood-look tile flooring and the charming old-world detail of a built-in ironing board. The full bath was also remodeled at the same time (2022) and has a walk-in closet! From the kitchen, step onto the spacious deck connecting to the above-ground pool and private backyard framed by mature trees for privacy. The living and dining rooms both feature hardwood flooring, while the upper level offers two bedrooms with newer skylights and newly installed engineered wood flooring along with updated hardware on the 6 panel doors. Central air for added comfort on those hot summer days. Move in ready with numerous updates, including a new house roof with LeafGuard gutter system, new shed roof and an updated reclaimed asphalt driveway. See attachments for the complete list of improvements and upgrades- too many to list! Subject to seller finding and closing on home of choice. Audio and video surveillance on premises. Schedule your showing today!
- Listing Status:
- Active
- Date Added:
- July 22, 2026
- Data Last Updated:
- July 27, 2026 at 4:50PM
- Listing Office:
- Showcase Realty, Inc. : (860) 283-1298
- Listing Agent:
- Dawn Rousseau : (203) 217-6522
- MLS ID:
- 24193538

- General: ShedDeckGuttersLightingStone Wall
- Style: Cape Cod
- Pool: Safety FenceAbove Ground Pool
- Parking: Parking spaces: 4
- Roofing: Shingle
- County: New Haven
- Driveway: Private
- Zoning: R-11971855
- Water: Public Water Connected
- Sewer: Septic
This listing courtesy of Dawn Rousseau , Showcase Realty, Inc.
Monthly Payment
- Principal & Interest $
- Property Taxes $
- Home Insurance $
- VA Funding Fee $