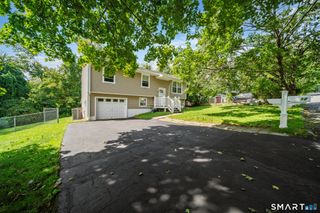
5 Bronson Drive, Beacon Falls, CT 06403
- 3 beds |
- 3 baths |
- 1,184 sqft
 Single-Family Home
 Built in 1998
 9,583sqft lot
 2 car garage
 $359/sqft
 Listed 16 hours ago
Property Description
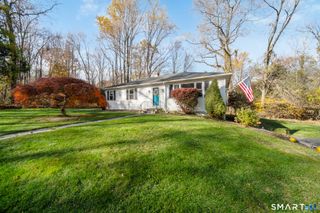
Welcome to this beautiful raised ranch, , perfectly situated on a quiet cul-de-sac, completely move-in ready and waiting for its new owners! Featuring 3 spacious bedrooms, 2 full bathrooms, and 1 half bathroom, this home offers the perfect combination of comfort, style, and functionality. Step inside and fall in love with the inviting open-concept layout, gorgeous hardwood floors, and generously sized kitchen, perfect for those who love to cook and entertain. The beautiful primary suite features a modern, updated bathroom, creating a relaxing private retreat. One of the home's most charming features is the gorgeous, sun-filled bonus room, offering the perfect space to relax, enjoy your morning coffee, or entertain throughout the seasons. The lower level offers endless possibilities, whether you envision a family room, home office, recreation area, or additional living space. This level also features a convenient bathroom and laundry area. To complete this wonderful home, you'll find a two-car attached garage for added comfort and convenience. Even better, the home features a brand-new roof, and all mechanical systems are in excellent working condition, offering added peace of mind to its future owners. Location is another fantastic advantage! Conveniently situated near major roads and just two minutes from Route 8, this home provides easy access to commuting routes and everyday conveniences.
- Listing Status:
- Active
- Date Added:
- November 18, 2026
- Data Last Updated:
- November 19, 2026 at 12:50AM
- Listing Office:
- Regency Real Estate, LLC : (860) 945-9868
- Listing Agent:
- Adriana Castagnet : (203) 816-1160
- MLS ID:
- 24221834

- Style: Raised Ranch
- Parking: Parking spaces: 4
- Roofing: Asphalt Shingle
- County: New Haven
- Driveway: PrivatePaved
- Zoning: RES.1971772
- Water: Public Water Connected
- Sewer: Public Sewer Connected
This listing courtesy of Adriana Castagnet , Regency Real Estate, LLC
Monthly Payment
- Principal & Interest $
- Property Taxes $
- Home Insurance $
- VA Funding Fee $

 New - 14 hours ago